71 Yorkview Drive, Toronto C07
Toronto C07
$3,279,000
Cash flow, cap rate & mortgage breakdown
Enter your email to unlock them right here.
Free forever. No credit card. Unsubscribe anytime.
Listed by HAZELTON REAL ESTATE INC.
Investment Analysis
Key Facts
Type
Detached
Bedrooms
5
Bathrooms
6
Days on Market
33
Price Drop
None
Year Built
N/A
Status
Active
Basement Income
None Detected
Rent Estimate
$5,950/mo
Estimated from market price-to-rent ratios
Remarks
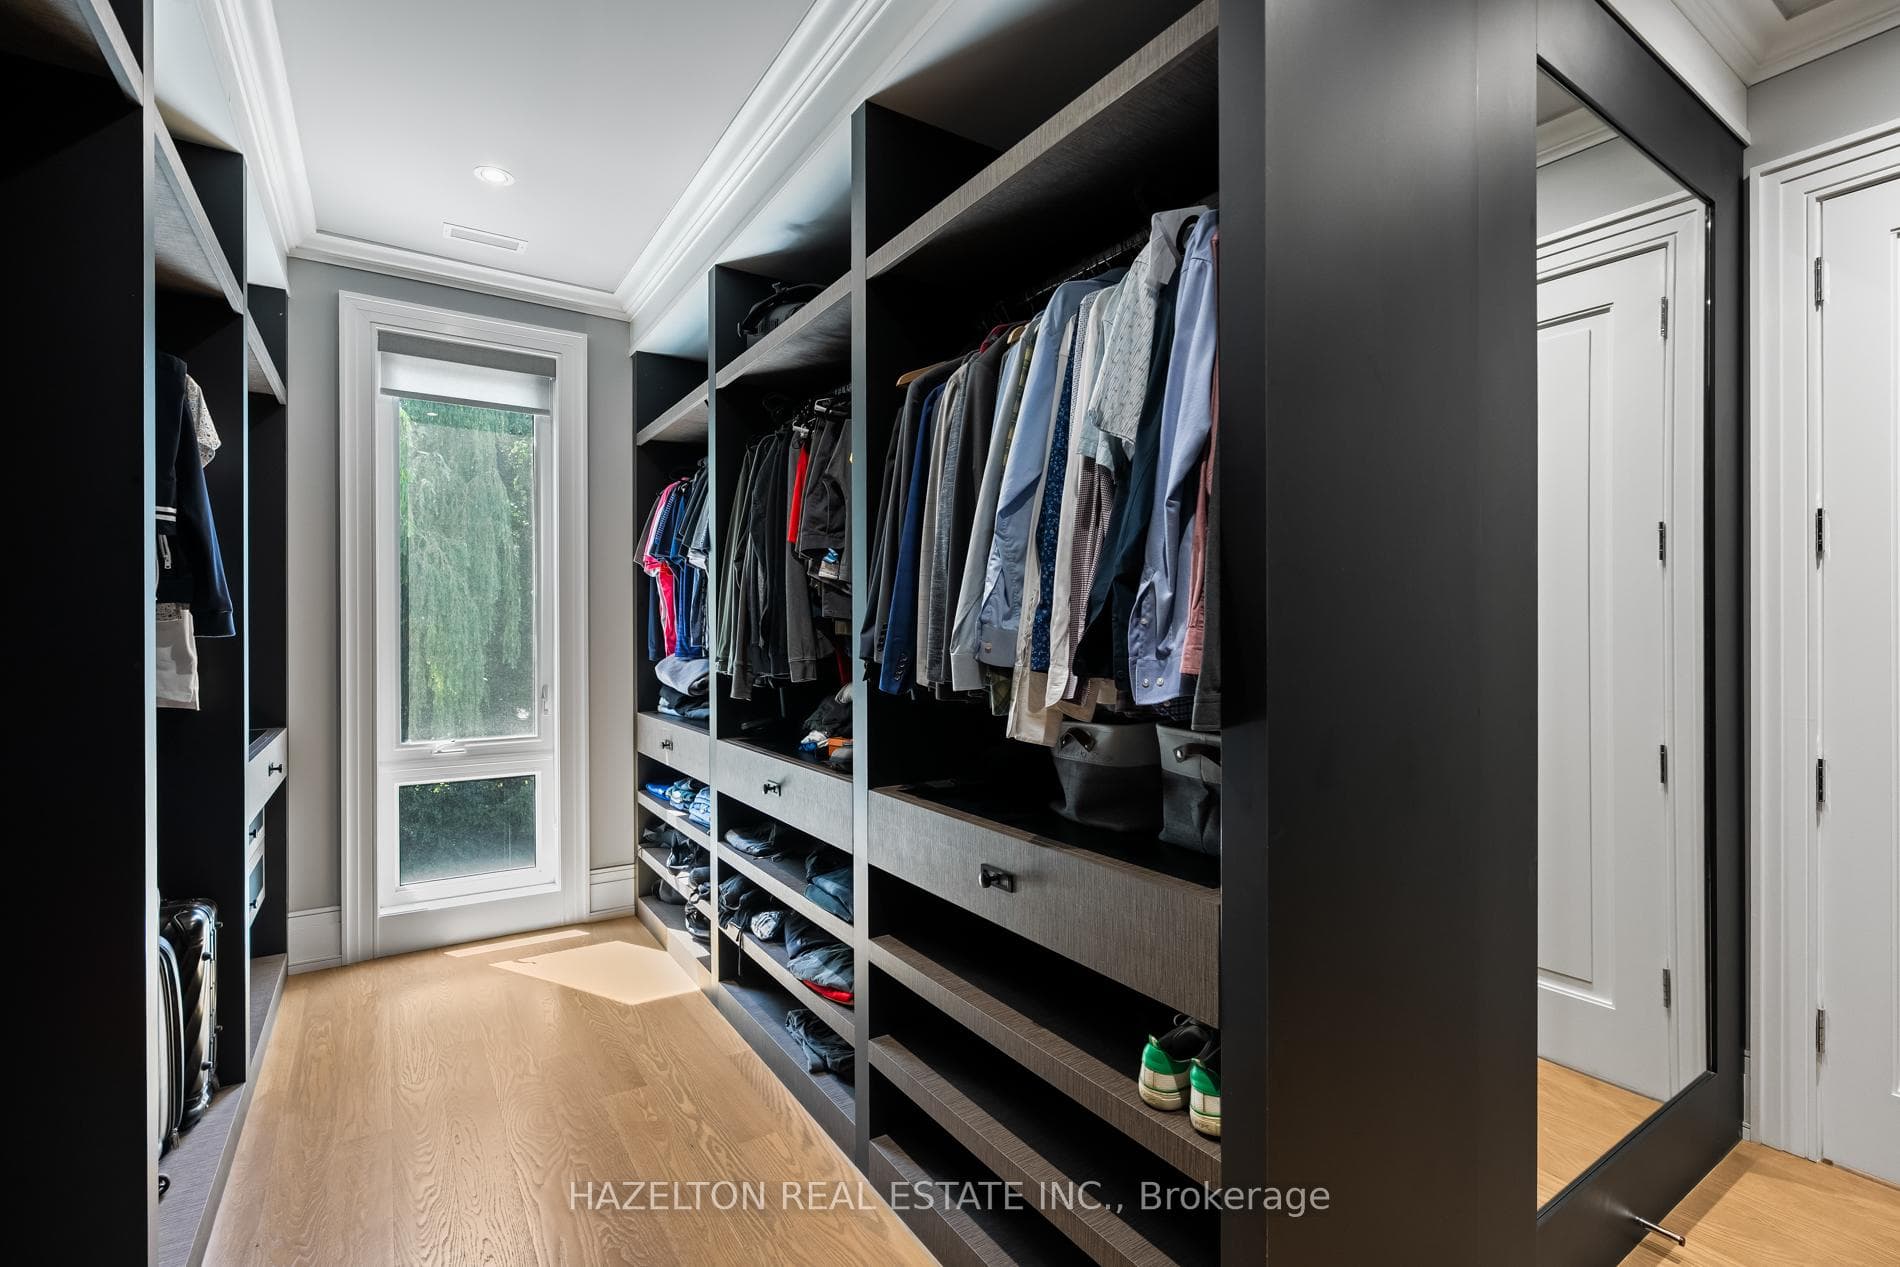
This is the one you have been waiting for, this superb modern new build is absolute top quality, luxury throughout, nothing like your average spec build, it was custom crafted for the owners, designed by Richard Wengle, this modern gem is the pinnacle of design and quality. Boasting over 6,100 sq.ft of high functioning space, great Feng Shui, this home strikes the perfect balance and harmony, fostering positive energy, peace and prosperity. This flawless home is perfectly situated in prime Willowdale West, close to all the wonderful shops and restaurants along Yonge St, Subway, & Hwy 401.The main floor is everything you have been looking for, a generous foyer, cozy living room with an adjacent formal dining room, a dream main floor office, Butler's pantry & convenient mud room with an abundance of storage, topped off with the enormous gourmet kitchen with breakfast nook and oversized family room overlooking the rear gardens.The 2nd floor delivers 3 large bedrooms each with ensuite baths, convenient laundry, and the sumptuous primary suite with a dream walk-in closet, spa inspired ensuite bathroom with oversized shower and large soaker tub, gas fireplace and second discreet office space, ideal for a private sanctuary away from the living area, or for the family when both spouses need a home office.The lower level has it all, large bedroom with ensuite bath, dedicated home gym, custom wine cellar, oversized recreation area perfect for home theatre with wet bar, an abundance of storage, 2nd laundry area, (appliances not included), all drenched in natural light due to the large walk out and southern exposure.
MississaugaInvestor.ca
71 Yorkview Drive
Detached · 5bd/6ba · ~4,250 sqft
$3,279,000
Cash-Flow Report · August 1, 2026
Cap Rate
0.04%
Monthly Cash Flow
-$14,995/mo
Estimated Rent
$5,950/mo
Cash-on-Cash
-24.74%
Monthly (20% down · 4.89% rate · 25yr)
| Gross Rent | +$5,950 |
| Mortgage | −$15,093 |
| Property Tax | −$2,596 |
| Insurance | −$225 |
| Maintenance (1% of value/yr) | −$2,733 |
| Vacancy (5%) | −$298 |
| Cash Flow | -$14,995/mo |
Annual NOI & Cap Rate (All-Cash)
| Gross Rent | +$71,400 |
| Vacancy (5%) | −$3,570 |
| Property Tax | −$31,151 |
| Insurance | −$2,700 |
| Maintenance (1% of value/yr) | −$32,790 |
| Annual NOI | $1,189 |
| Cap Rate | 0.04% |
Cash Required to Close
| Down Payment (20%) | $655,800 |
| Ontario Land Transfer Tax | $68,450 |
| Legal & Title Insurance | $2,500 |
| Inspection & Misc | $500 |
| Total Cash Required | $727,250 |
Assumptions: 20% down · 4.89% rate · 25yr amort · Canadian semi-annual compounding · $225/mo insurance · maintenance reserve = greater of 8% of rent or 1% of value/yr (condo fee replaces it) · 5% vacancy · rent estimated from neighbourhood MLS comps. All figures are estimates — verify with a licensed professional before making an investment decision.
Prepared by Hamza Nouman · RECO-registered Investor Specialist · 647-609-1289 · hamza@nouman.ca · MississaugaInvestor.ca
Get the Full Cash-Flow Report
A one-page PDF: cap rate, cash flow, mortgage breakdown, NOI and total cash to close — all assumptions in one printable summary.
Also unlocks cap rate, sold comps & mortgage detail.