303- 117 McMahon Drive, Toronto C15
Toronto C15
$560,000
Cash flow, cap rate & mortgage breakdown
Enter your email to unlock them right here.
Free forever. No credit card. Unsubscribe anytime.
Listed by BAY STREET INTEGRITY REALTY INC.
Investment Analysis
Key Facts
Type
Condo Apartment
Bedrooms
2
Bathrooms
2
Days on Market
34
Price Drop
5%
Year Built
N/A
Status
Active
Basement Income
None Detected
Rent Estimate
$2,000/mo
Estimated from market price-to-rent ratios
Remarks
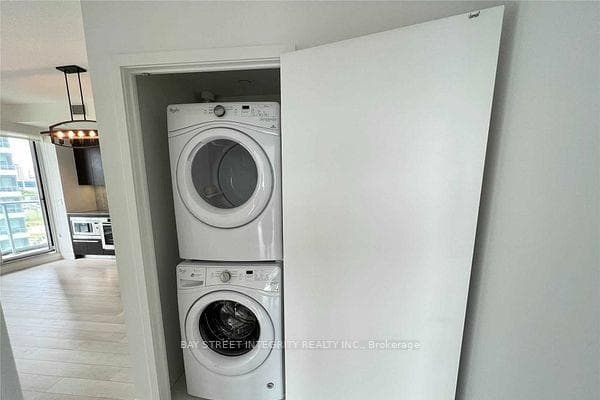
Client RemarksSun-Filled South-West Corner Unit | Oversized Layout | 9-Ft Ceilings | Move-in ready 2-bedroom, 2-bathroomcondo in a premiumcorner suite with 818 sq.ft. of interior space + a 152 sq.ft. balcony. This residence offers an ideal opportunity for first-timebuyers, investors, orend-users, Located in a fast-growing, environmentally focused, familyfriendlycommunity by Concord in North York's next hotspot. Enjoyunmatched convenience with grocery stores, top restaurants, subwaystations, and community centres all within a 10-minute walk. Quick accessto Hwy 401 and the DVP. Inside, you'll find a bright and spaciousopen-concept layout with floor-to-ceiling windows that flood the unit with naturallight. The modern kitchen features built-in stainless steelappliances and sleek quartz countertops. Both bedrooms are generously sized, with theprimary bedroom offering a large closet and a 4-piecespa-like ensuite with marble floors and walls. Building Amenities Include: Pet Spa,Basketball & Tennis Courts, Car Wash, BBQ Area, Fully Equipped Gym This unit is in pristine, move-in condition-no upgrades needed. Just move inand enjoy.
MississaugaInvestor.ca
303- 117 McMahon Drive
Condo Apartment · 2bd/2ba · ~850 sqft
$560,000
Cash-Flow Report · July 31, 2026
Cap Rate
1.07%
Monthly Cash Flow
-$2,080/mo
Estimated Rent
$2,000/mo
Cash-on-Cash
-20.35%
Monthly (20% down · 4.89% rate · 25yr)
| Gross Rent | +$2,000 |
| Mortgage | −$2,578 |
| Property Tax | −$443 |
| Insurance | −$225 |
| Condo Fee | −$734 |
| Vacancy (5%) | −$100 |
| Cash Flow | -$2,080/mo |
Annual NOI & Cap Rate (All-Cash)
| Gross Rent | +$24,000 |
| Vacancy (5%) | −$1,200 |
| Property Tax | −$5,320 |
| Insurance | −$2,700 |
| Condo Fee | −$8,808 |
| Annual NOI | $5,972 |
| Cap Rate | 1.07% |
Cash Required to Close
| Down Payment (20%) | $112,000 |
| Ontario Land Transfer Tax | $7,675 |
| Legal & Title Insurance | $2,500 |
| Inspection & Misc | $500 |
| Total Cash Required | $122,675 |
Assumptions: 20% down · 4.89% rate · 25yr amort · Canadian semi-annual compounding · $225/mo insurance · maintenance reserve = greater of 8% of rent or 1% of value/yr (condo fee replaces it) · 5% vacancy · rent estimated from neighbourhood MLS comps. All figures are estimates — verify with a licensed professional before making an investment decision.
Prepared by Hamza Nouman · RECO-registered Investor Specialist · 647-609-1289 · hamza@nouman.ca · MississaugaInvestor.ca
Get the Full Cash-Flow Report
A one-page PDF: cap rate, cash flow, mortgage breakdown, NOI and total cash to close — all assumptions in one printable summary.
Also unlocks cap rate, sold comps & mortgage detail.