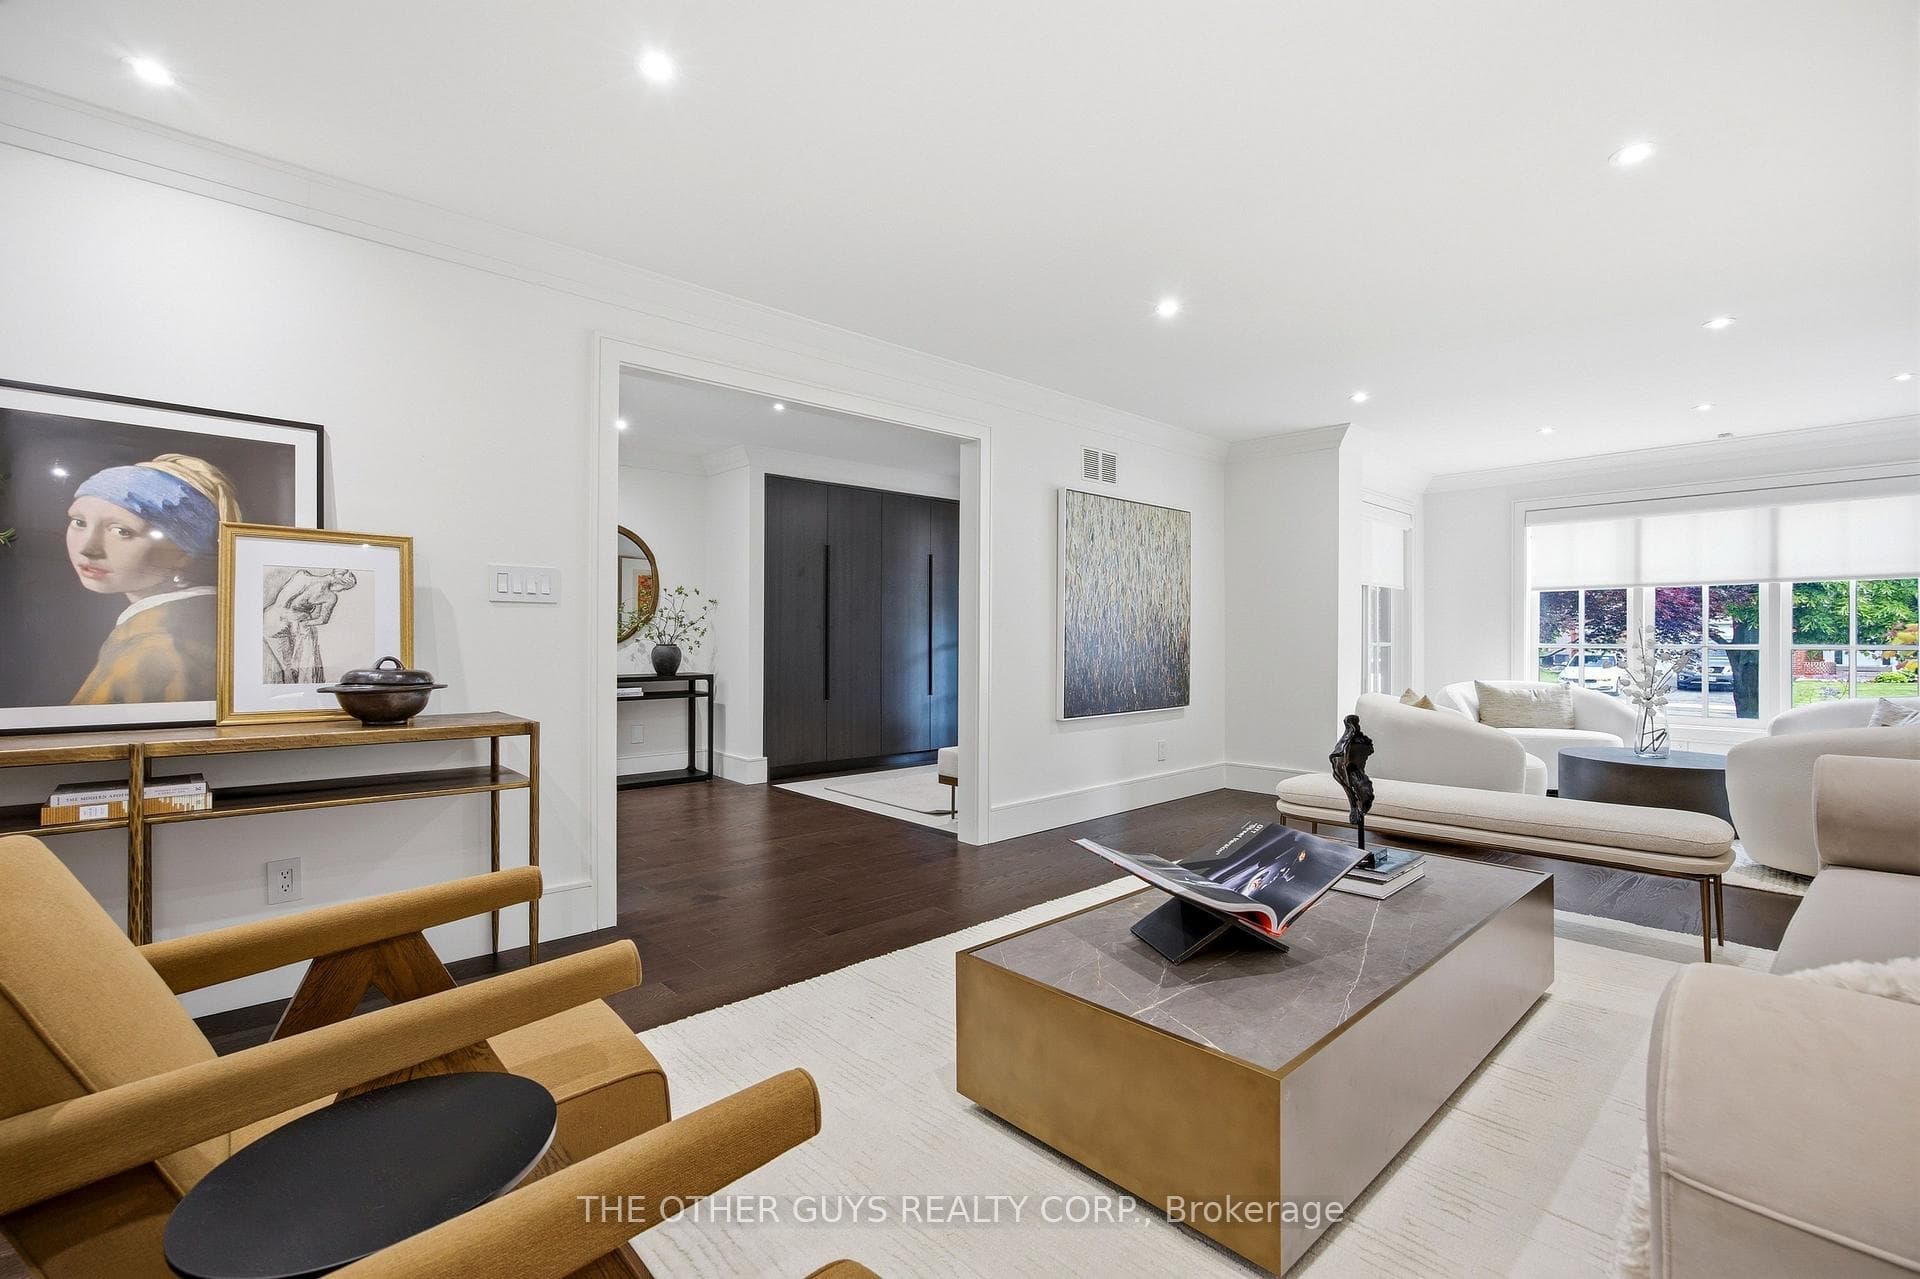
18 Chipstead Road, Toronto C13
Toronto C13
$4,888,000
Cash flow, cap rate & mortgage breakdown
Enter your email to unlock them right here.
Free forever. No credit card. Unsubscribe anytime.
Listed by THE OTHER GUYS REALTY CORP.
Investment Analysis
Key Facts
Type
Detached
Bedrooms
5
Bathrooms
5
Days on Market
49
Price Drop
None
Year Built
N/A
Status
Active
Basement Income
None Detected
Rent Estimate
$7,650/mo
Estimated from market price-to-rent ratios
Remarks
Welcome to 18 Chipstead Road, an entertainer's dream home, conveniently located in the heart of Denlow near Bayview and 401 with great schools and lots of local shopping nearby. This fully renovated 4200 + square foot home is one of the nicest homes in the area. Interior designers Jeffrey Douglas and Chantal Philippe contributed to the designs and furnishing choices. Landscape architect Wendy Berger and her team contributed to the landscape architecture. From the moment you walk in the front door, you know this home is calming and special. Super spacious, yet oh so warm and cozy. New custom stairs and railings. Massive 2-story upper hallway with 4 oversized skylights. The brand new open concept custom kitchen/family room has tons of natural light and a new linear Regency gas fireplace. The almost 45-foot-long lounge/living/dining room combination is great for entertaining. The powder room is stunning. The pantry/mud room is off the main hall and has plenty of cupboards and counter space. It also has a separate full-size fridge, wine fridge and dishwasher. The pantry connects to the garage which has polyaspartic floors. The primary suite is an open concept retreat with a coffered ceiling and plenty of natural light. The Regency 3-sided gas fireplace enhances the bedroom and the primary lounge area. The primary bath has a 2-person shower and a separate soaking tub, overlooking the primary upper deck that overlooks the pool. The primary custom backlit closet is expansive with 2 skylights. All other bedrooms are king-size rooms with 2 additional en-suites and custom finishes. The basement has an open concept media area with a gas fireplace and room for a card table, pool table, and multiple workout areas. The backyard oasis has dining under the primary upper deck as well as a lounge area off the pool.
MississaugaInvestor.ca
18 Chipstead Road
Detached · 5bd/5ba · ~4,250 sqft
$4,888,000
Cash-Flow Report · July 31, 2026
Cap Rate
-0.22%
Monthly Cash Flow
-$23,400/mo
Estimated Rent
$7,650/mo
Cash-on-Cash
-25.78%
Monthly (20% down · 4.89% rate · 25yr)
| Gross Rent | +$7,650 |
| Mortgage | −$22,499 |
| Property Tax | −$3,870 |
| Insurance | −$225 |
| Maintenance (1% of value/yr) | −$4,073 |
| Vacancy (5%) | −$383 |
| Cash Flow | -$23,400/mo |
Annual NOI & Cap Rate (All-Cash)
| Gross Rent | +$91,800 |
| Vacancy (5%) | −$4,590 |
| Property Tax | −$46,436 |
| Insurance | −$2,700 |
| Maintenance (1% of value/yr) | −$48,880 |
| Annual NOI | $-10,806 |
| Cap Rate | -0.22% |
Cash Required to Close
| Down Payment (20%) | $977,600 |
| Ontario Land Transfer Tax | $108,675 |
| Legal & Title Insurance | $2,500 |
| Inspection & Misc | $500 |
| Total Cash Required | $1,089,275 |
Assumptions: 20% down · 4.89% rate · 25yr amort · Canadian semi-annual compounding · $225/mo insurance · maintenance reserve = greater of 8% of rent or 1% of value/yr (condo fee replaces it) · 5% vacancy · rent estimated from neighbourhood MLS comps. All figures are estimates — verify with a licensed professional before making an investment decision.
Prepared by Hamza Nouman · RECO-registered Investor Specialist · 647-609-1289 · hamza@nouman.ca · MississaugaInvestor.ca
Get the Full Cash-Flow Report
A one-page PDF: cap rate, cash flow, mortgage breakdown, NOI and total cash to close — all assumptions in one printable summary.
Also unlocks cap rate, sold comps & mortgage detail.