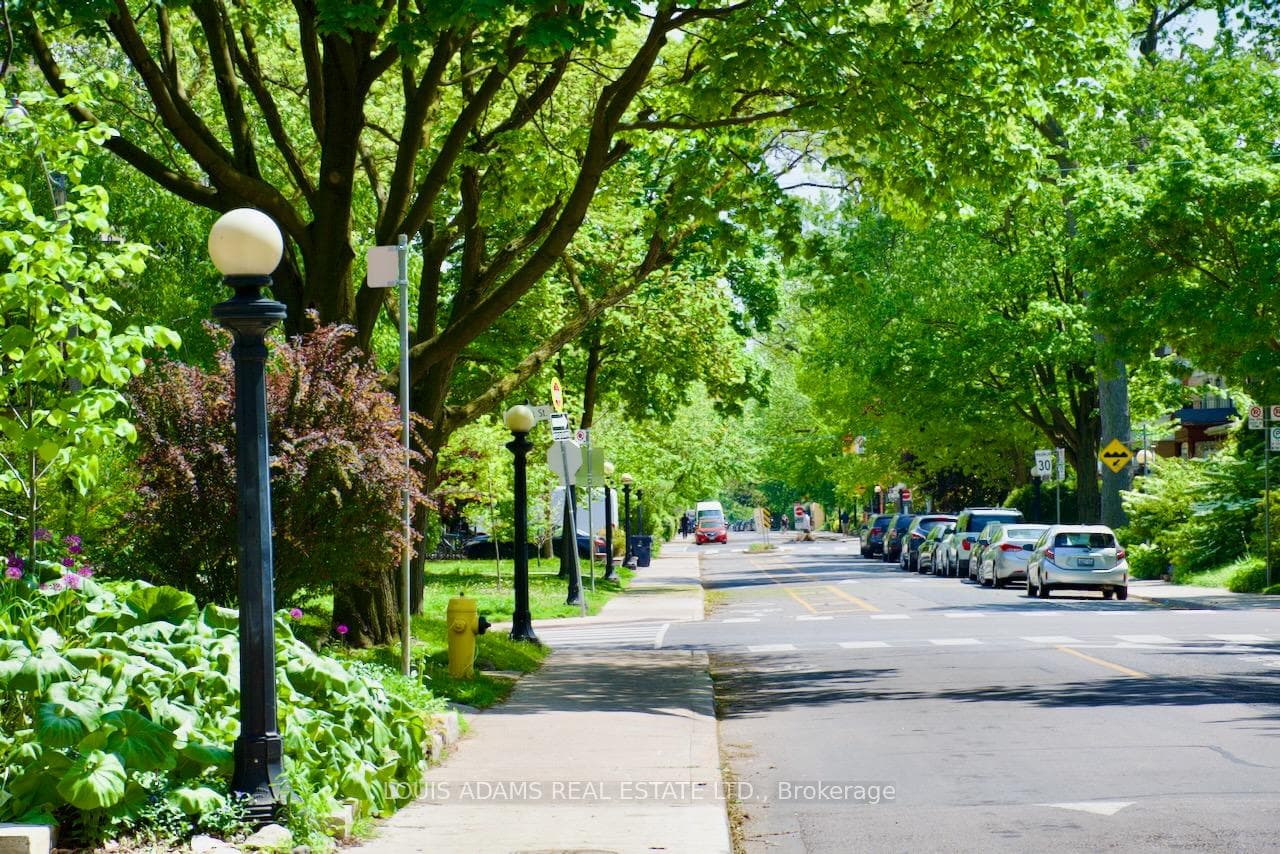
499 Palmerston Boulevard, Toronto C01
Toronto C01
$2,189,000
Cash flow, cap rate & mortgage breakdown
Enter your email to unlock them right here.
Free forever. No credit card. Unsubscribe anytime.
Listed by LOUIS ADAMS REAL ESTATE LTD.
Investment Analysis
Key Facts
Type
Semi-Detached
Bedrooms
6
Bathrooms
5
Days on Market
54
Price Drop
None
Year Built
N/A
Status
Active
Basement Income
Suite Potential (+$1,445/mo)
Rent Estimate
Estimated from market price-to-rent ratios · Verify suite legality with the City of Mississauga
Remarks
Prime South Annex! Grand Edwardian home on the Boulevard with a huge 29x138 foot lot & private drive! **Presently 3 large self-contained suites, all separately metered for hydro & natural gas with each unit controlling their own heat. Perfect opportunity for new owner to occupy the upper 2-storey suite while receiving solid rental income from 2 units. Approximately 3700 sq. ft over 4 levels, including a professionally underpinned basement with 8-foot ceilings. Seller occupies the largest suite on the 2nd & 3rd floor with a flexible floor plan that can easily convert to a 3-bedroom. Bathed in natural light w/hardwood floors, gas fireplace & a splendid sunroom overlooking the private back yard. Third floor bedroom sanctuary with 9.5 ' ceilings, exposed brick, en-suite bath, steam sauna, en-suite laundry and walk-out to a roof top deck. Main floor suite has 2 bedrooms, dining room, gas fireplace, hardwood floors & spacious kitchen. Large spacious 2-bedroom basement Apt. w/ 8 foot ceilings, each bedroom has its own en-suite bath w/shower. 200-amp service, modern wiring & plumbing. Ideal opportunity for co-ownership or multigenerational living. Incredible 138 foot lot extends from the private drive to the incredible back yard where mature trees provide a natural setting with endless possibilities for gardening enthusiasts. Originally built as a single family residence, this home can be transformed back into a majestic single-family residence- now or down the road. Located in a prime mid-block location south of Bloor on a street famous for its iconic original cast iron street lamps. Property qualifies for a Garden Suite, report attached. Just steps to local shops, cafes & restaurants, the Hot Docs Cinema, BMV Books, Metro, University of Toronto & Bathurst Subway.
MississaugaInvestor.ca
499 Palmerston Boulevard
Semi-Detached · 6bd/5ba · ~2,750 sqft
$2,189,000
Cash-Flow Report · August 4, 2026
Cap Rate
1.23%
Monthly Cash Flow
-$7,830/mo
Estimated Rent
$6,345/mo
Cash-on-Cash
-19.49%
Monthly (20% down · 4.89% rate · 25yr)
| Gross Rent | +$6,345 |
| Mortgage | −$10,076 |
| Property Tax | −$1,733 |
| Insurance | −$225 |
| Maintenance (1% of value/yr) | −$1,824 |
| Vacancy (5%) | −$317 |
| Cash Flow | -$7,830/mo |
Annual NOI & Cap Rate (All-Cash)
| Gross Rent | +$76,140 |
| Vacancy (5%) | −$3,807 |
| Property Tax | −$20,796 |
| Insurance | −$2,700 |
| Maintenance (1% of value/yr) | −$21,890 |
| Annual NOI | $26,947 |
| Cap Rate | 1.23% |
Cash Required to Close
| Down Payment (20%) | $437,800 |
| Ontario Land Transfer Tax | $41,200 |
| Legal & Title Insurance | $2,500 |
| Inspection & Misc | $500 |
| Total Cash Required | $482,000 |
Assumptions: 20% down · 4.89% rate · 25yr amort · Canadian semi-annual compounding · $225/mo insurance · maintenance reserve = greater of 8% of rent or 1% of value/yr (condo fee replaces it) · 5% vacancy · rent estimated from neighbourhood MLS comps. All figures are estimates — verify with a licensed professional before making an investment decision.
Prepared by Hamza Nouman · RECO-registered Investor Specialist · 647-609-1289 · hamza@nouman.ca · MississaugaInvestor.ca
Get the Full Cash-Flow Report
A one-page PDF: cap rate, cash flow, mortgage breakdown, NOI and total cash to close — all assumptions in one printable summary.
Also unlocks cap rate, sold comps & mortgage detail.