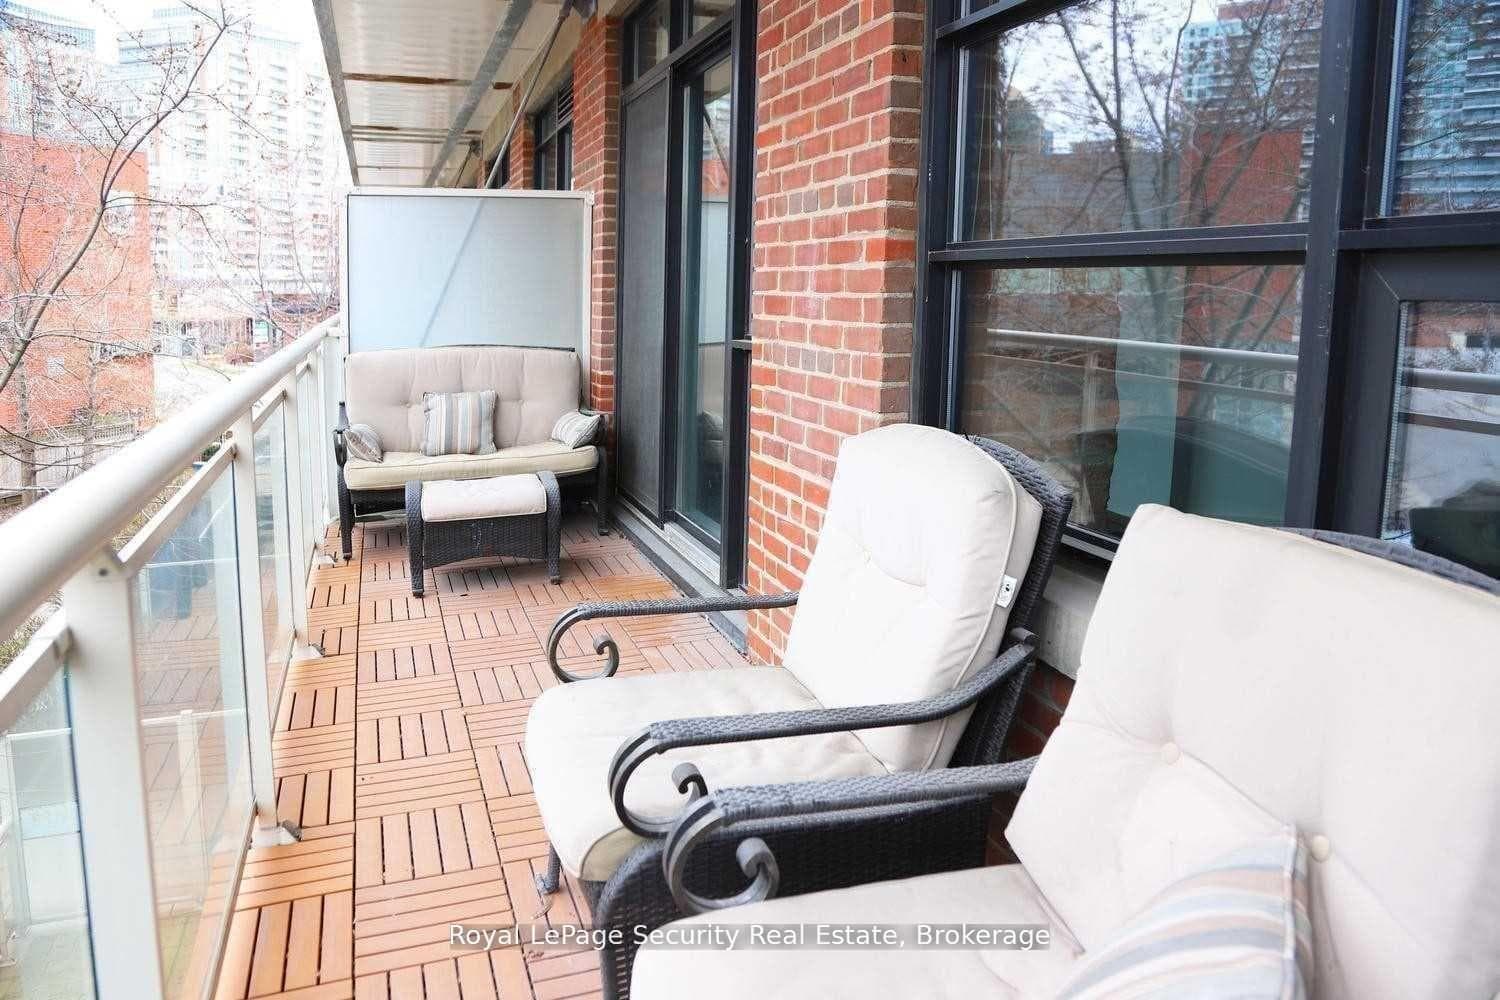
208- 43 Hanna Avenue, Toronto C01
Toronto C01
$988,000
Cash flow, cap rate & mortgage breakdown
Enter your email to unlock them right here.
Free forever. No credit card. Unsubscribe anytime.
Listed by Royal LePage Security Real Estate
Investment Analysis
Key Facts
Type
Condo Apartment
Bedrooms
2
Bathrooms
1
Days on Market
52
Price Drop
None
Year Built
N/A
Status
Active
Basement Income
None Detected
Rent Estimate
$2,450/mo
Estimated from market price-to-rent ratios
Remarks
Historic Toy Factory Loft - Liberty Village Experience the pinnacle of Toronto loft living at the iconic Toy Factory Lofts in the heart of Liberty Village. This exceptional one bedroom, one den (can easily be a 2nd BR) loft seamlessly blends industrial heritage with modern luxury, offering soaring 10-foot ceilings, exposed brick, original wooden beams, and sleek ductwork throughout. The open-concept layout is flooded with natural light from oversized warehouse-style windows, complemented by rich hardwood floors and a flexible den ideal for a home office, creative studio, or guest retreat. Step out to a private, serene balcony-perfect for entertaining or relaxing while enjoying the views. A chef-inspired kitchen features premium appliances, custom cabinetry, and designer finishes, while the bathroom showcases striking tile work and spa-like details. Thoughtful upgrades throughout include custom that elevate both style and functionality. Set in Liberty Village, transit is at your doorstep, and you're surrounded by top-rated restaurants, cafés, boutique shops, and fitness studios. Downtown Toronto is just minutes away. With fantastic maintenance fees below the area average, this loft offers unmatched value in one of the city's most sought-after neighborhoods. A rare offering that combines historic charm, modern sophistication, and timeless appeal-the perfect opportunity to own a true Toronto loft. Immediately available. ***Open House Saturday Aug. 1st & Sunday Aug. 2nd 2pm-4pm***
MississaugaInvestor.ca
208- 43 Hanna Avenue
Condo Apartment · 2bd/1ba · ~950 sqft
$988,000
Cash-Flow Report · July 31, 2026
Cap Rate
0.82%
Monthly Cash Flow
-$3,877/mo
Estimated Rent
$2,450/mo
Cash-on-Cash
-21.46%
Monthly (20% down · 4.89% rate · 25yr)
| Gross Rent | +$2,450 |
| Mortgage | −$4,548 |
| Property Tax | −$782 |
| Insurance | −$225 |
| Condo Fee | −$649 |
| Vacancy (5%) | −$123 |
| Cash Flow | -$3,877/mo |
Annual NOI & Cap Rate (All-Cash)
| Gross Rent | +$29,400 |
| Vacancy (5%) | −$1,470 |
| Property Tax | −$9,386 |
| Insurance | −$2,700 |
| Condo Fee | −$7,788 |
| Annual NOI | $8,056 |
| Cap Rate | 0.82% |
Cash Required to Close
| Down Payment (20%) | $197,600 |
| Ontario Land Transfer Tax | $16,235 |
| Legal & Title Insurance | $2,500 |
| Inspection & Misc | $500 |
| Total Cash Required | $216,835 |
Assumptions: 20% down · 4.89% rate · 25yr amort · Canadian semi-annual compounding · $225/mo insurance · maintenance reserve = greater of 8% of rent or 1% of value/yr (condo fee replaces it) · 5% vacancy · rent estimated from neighbourhood MLS comps. All figures are estimates — verify with a licensed professional before making an investment decision.
Prepared by Hamza Nouman · RECO-registered Investor Specialist · 647-609-1289 · hamza@nouman.ca · MississaugaInvestor.ca
Get the Full Cash-Flow Report
A one-page PDF: cap rate, cash flow, mortgage breakdown, NOI and total cash to close — all assumptions in one printable summary.
Also unlocks cap rate, sold comps & mortgage detail.