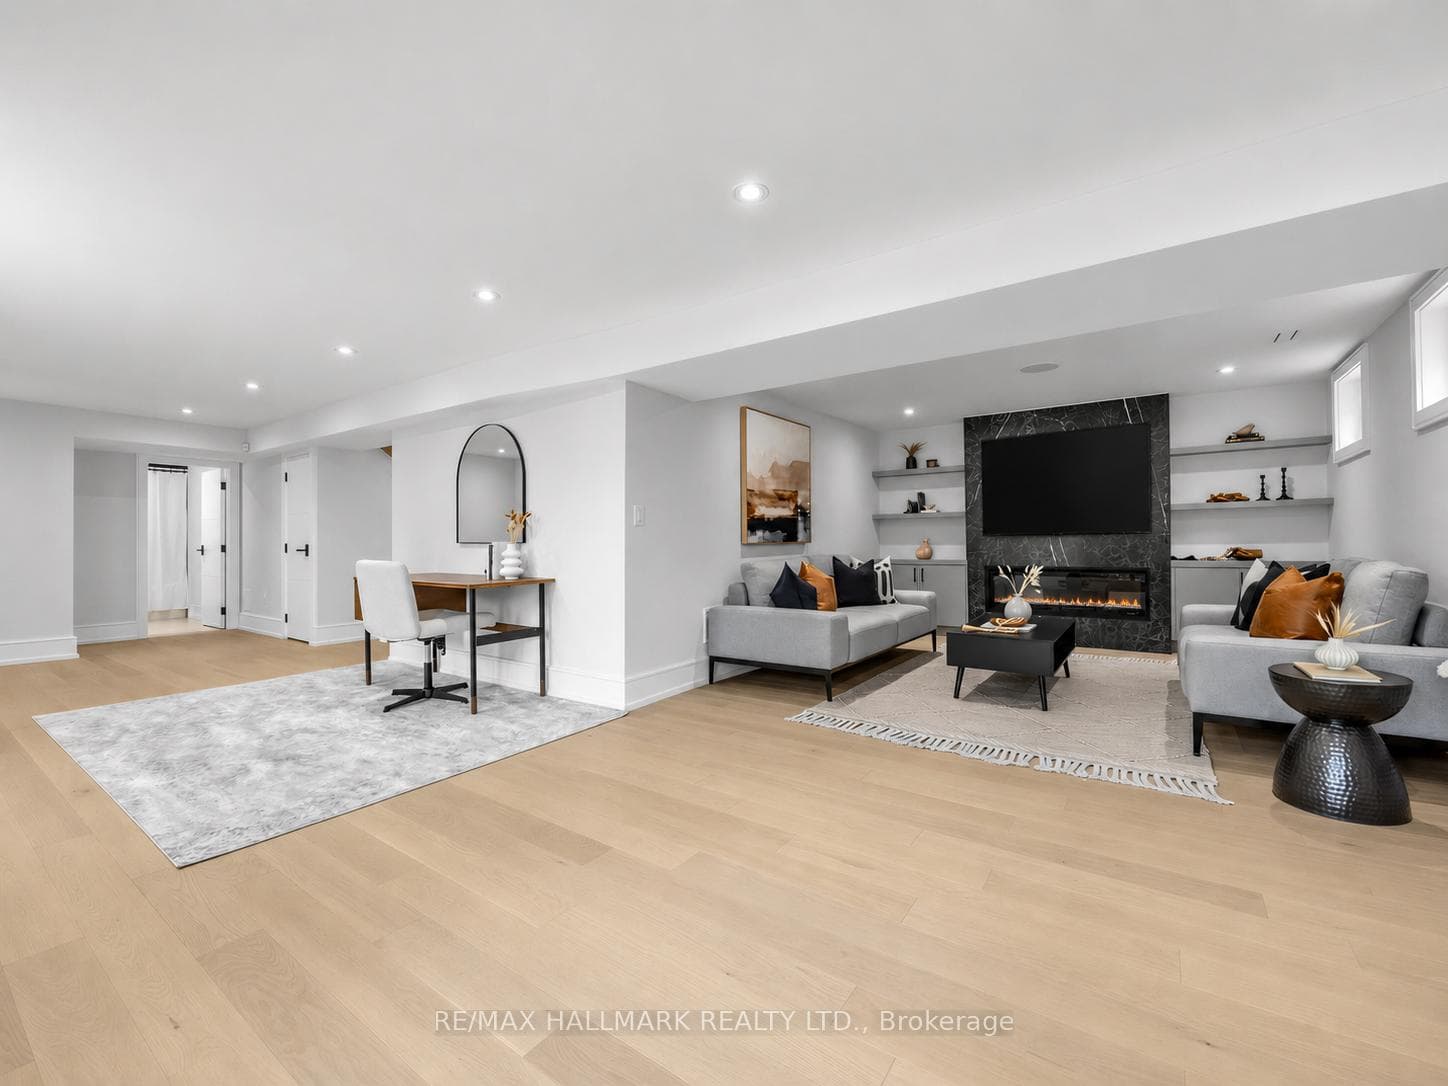
30 Kellythorne Drive, Toronto C13
Toronto C13
$2,688,000
Cash flow, cap rate & mortgage breakdown
Enter your email to unlock them right here.
Free forever. No credit card. Unsubscribe anytime.
Listed by RE/MAX HALLMARK REALTY LTD.
Investment Analysis
Key Facts
Type
Detached
Bedrooms
5
Bathrooms
5
Days on Market
54
Price Drop
None
Year Built
N/A
Status
Active
Basement Income
Finished Basement
Rent Estimate
$5,350/mo
Estimated from market price-to-rent ratios
Remarks
Nestled in the highly sought-after Parkwoods community, this beautifully renovated luxury home blends modern design, exceptional craftsmanship, and family-friendly living. Thoughtfully transformed from top to bottom, this turnkey residence showcases designer finishes, smart home technology, and quality upgrades throughout. The custom chef's kitchen features bespoke cabinetry, an oversized centre island with seating, and seamless flow into the main living spaces.Designed for both everyday living and entertaining, the home offers formal living and dining rooms, a spacious family room, and custom media walls with built-in shelving on every level. The primary retreat features a walk-in closet and a spa-inspired 6-piece ensuite, complete with its own dedicated furnace and A/C system.Step outside to a private backyard oasis with a heated saltwater pool, expansive deck, and mature trees. The walk-out finished basement adds exceptional versatility with a guest suite, rough-in kitchen, and spacious recreation area.Additional features include 200-amp service, EV charger, upgraded HVAC and plumbing, energy-efficient windows, custom closets, surveillance system, and an interlock driveway. Located in one of North York's most desirable neighbourhoods, Parkwoods is known for its mature tree-lined streets, excellent schools, parks, trails, and convenient access to the DVP, Hwy 401, Hwy 404, shopping, and transit. A truly turnkey home offering luxury, comfort, and modern living at its finest.
MississaugaInvestor.ca
30 Kellythorne Drive
Detached · 5bd/5ba · ~2,250 sqft
$2,688,000
Cash-Flow Report · August 1, 2026
Cap Rate
0.22%
Monthly Cash Flow
-$11,884/mo
Estimated Rent
$5,350/mo
Cash-on-Cash
-24%
Monthly (20% down · 4.89% rate · 25yr)
| Gross Rent | +$5,350 |
| Mortgage | −$12,373 |
| Property Tax | −$2,128 |
| Insurance | −$225 |
| Maintenance (1% of value/yr) | −$2,240 |
| Vacancy (5%) | −$268 |
| Cash Flow | -$11,884/mo |
Annual NOI & Cap Rate (All-Cash)
| Gross Rent | +$64,200 |
| Vacancy (5%) | −$3,210 |
| Property Tax | −$25,536 |
| Insurance | −$2,700 |
| Maintenance (1% of value/yr) | −$26,880 |
| Annual NOI | $5,874 |
| Cap Rate | 0.22% |
Cash Required to Close
| Down Payment (20%) | $537,600 |
| Ontario Land Transfer Tax | $53,675 |
| Legal & Title Insurance | $2,500 |
| Inspection & Misc | $500 |
| Total Cash Required | $594,275 |
Assumptions: 20% down · 4.89% rate · 25yr amort · Canadian semi-annual compounding · $225/mo insurance · maintenance reserve = greater of 8% of rent or 1% of value/yr (condo fee replaces it) · 5% vacancy · rent estimated from neighbourhood MLS comps. All figures are estimates — verify with a licensed professional before making an investment decision.
Prepared by Hamza Nouman · RECO-registered Investor Specialist · 647-609-1289 · hamza@nouman.ca · MississaugaInvestor.ca
Get the Full Cash-Flow Report
A one-page PDF: cap rate, cash flow, mortgage breakdown, NOI and total cash to close — all assumptions in one printable summary.
Also unlocks cap rate, sold comps & mortgage detail.