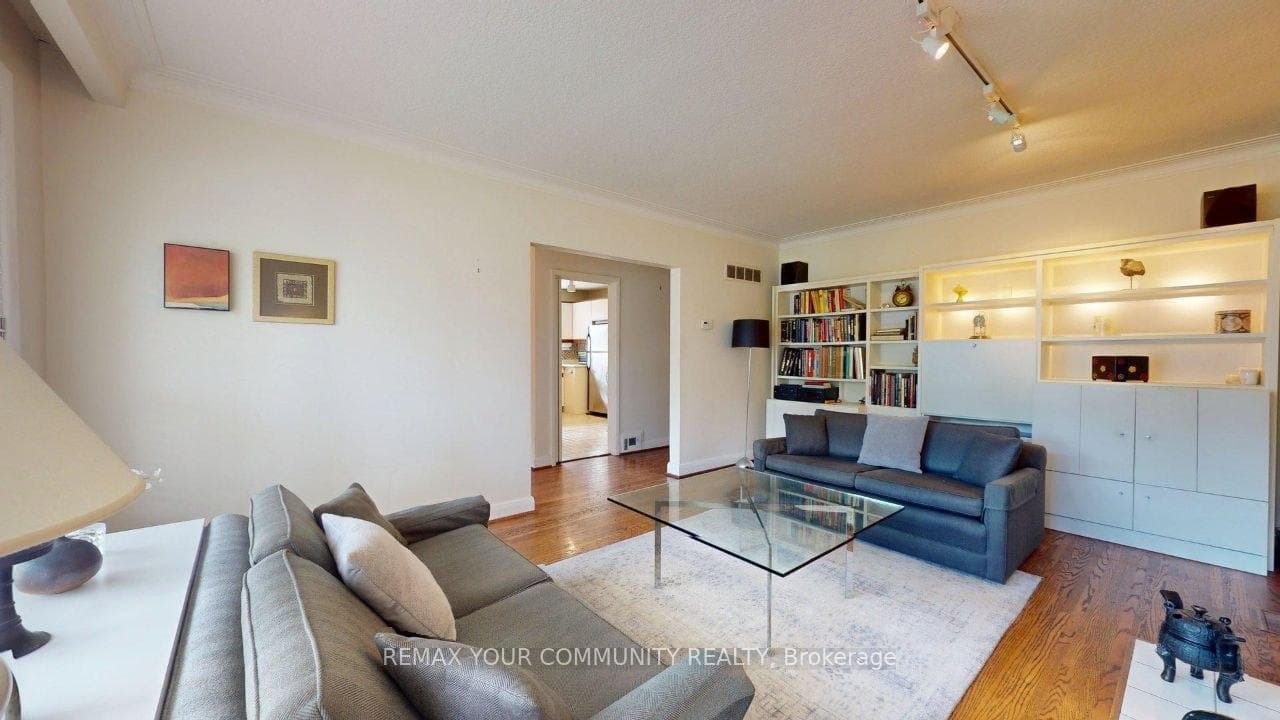
168 York Mills Road, Toronto C12
Toronto C12
$1,748,000
Cash flow, cap rate & mortgage breakdown
Enter your email to unlock them right here.
Free forever. No credit card. Unsubscribe anytime.
Listed by REMAX YOUR COMMUNITY REALTY
Investment Analysis
Key Facts
Type
Detached
Bedrooms
4
Bathrooms
3
Days on Market
53
Price Drop
6%
Year Built
N/A
Status
Active
Basement Income
None Detected
Rent Estimate
$4,100/mo
Estimated from market price-to-rent ratios
Remarks
Prime Redevelopment Opportunity in York Mills EHON Designated Exceptional 60.10 x 125 ft north-facing lot in one of Toronto's most prestigious neighborhoods. Situated in the heart of York Mills & Bayview, this offering falls within the City of Toronto's newly designated EHON(Expanding Housing Options in Neighborhoods) permitting expanded residential uses beyond traditional single-family, including semi-detached, townhomes, multiplex or small apartment building mid-rise (up to 6 stories) Surrounded by luxury estates, the property offers outstanding potential: build your custom residence, develop a high-end multiplex. ((THE NEXDOOR PROPERTY WILLING TO SELL AT THE SAME TIME TO GET MORE EXPANDING POSSIBILITIS FOR NEW DEVELOPMENT)) Ideally positioned near top-tier schools (Owen P.S., St. Andrews, York Mills Collegiate) and steps to York Mills Subway with TTC at your doorstep. A premier opportunity for Builders, Investors, Renovators or End-users to unlock value in a rapidly evolving corridor. Buyer to verify all development potential and zoning permissions. The bungalow is in liveable condition can be rented .
MississaugaInvestor.ca
168 York Mills Road
Detached · 4bd/3ba · ~1,750 sqft
$1,748,000
Cash-Flow Report · July 31, 2026
Cap Rate
0.57%
Monthly Cash Flow
-$7,217/mo
Estimated Rent
$4,100/mo
Cash-on-Cash
-22.55%
Monthly (20% down · 4.89% rate · 25yr)
| Gross Rent | +$4,100 |
| Mortgage | −$8,046 |
| Property Tax | −$1,384 |
| Insurance | −$225 |
| Maintenance (1% of value/yr) | −$1,457 |
| Vacancy (5%) | −$205 |
| Cash Flow | -$7,217/mo |
Annual NOI & Cap Rate (All-Cash)
| Gross Rent | +$49,200 |
| Vacancy (5%) | −$2,460 |
| Property Tax | −$16,606 |
| Insurance | −$2,700 |
| Maintenance (1% of value/yr) | −$17,480 |
| Annual NOI | $9,954 |
| Cap Rate | 0.57% |
Cash Required to Close
| Down Payment (20%) | $349,600 |
| Ontario Land Transfer Tax | $31,435 |
| Legal & Title Insurance | $2,500 |
| Inspection & Misc | $500 |
| Total Cash Required | $384,035 |
Assumptions: 20% down · 4.89% rate · 25yr amort · Canadian semi-annual compounding · $225/mo insurance · maintenance reserve = greater of 8% of rent or 1% of value/yr (condo fee replaces it) · 5% vacancy · rent estimated from neighbourhood MLS comps. All figures are estimates — verify with a licensed professional before making an investment decision.
Prepared by Hamza Nouman · RECO-registered Investor Specialist · 647-609-1289 · hamza@nouman.ca · MississaugaInvestor.ca
Get the Full Cash-Flow Report
A one-page PDF: cap rate, cash flow, mortgage breakdown, NOI and total cash to close — all assumptions in one printable summary.
Also unlocks cap rate, sold comps & mortgage detail.