35 Normandale Crescent, Toronto C12
Toronto C12
$4,280,000
Cash flow, cap rate & mortgage breakdown
Enter your email to unlock them right here.
Free forever. No credit card. Unsubscribe anytime.
Listed by RE/MAX PREMIER INC.
Investment Analysis
Key Facts
Type
Detached
Bedrooms
7
Bathrooms
7
Days on Market
58
Price Drop
None
Year Built
N/A
Status
Active
Basement Income
Legal Suite (+$1,700/mo)
Rent Estimate
Estimated from market price-to-rent ratios
Remarks
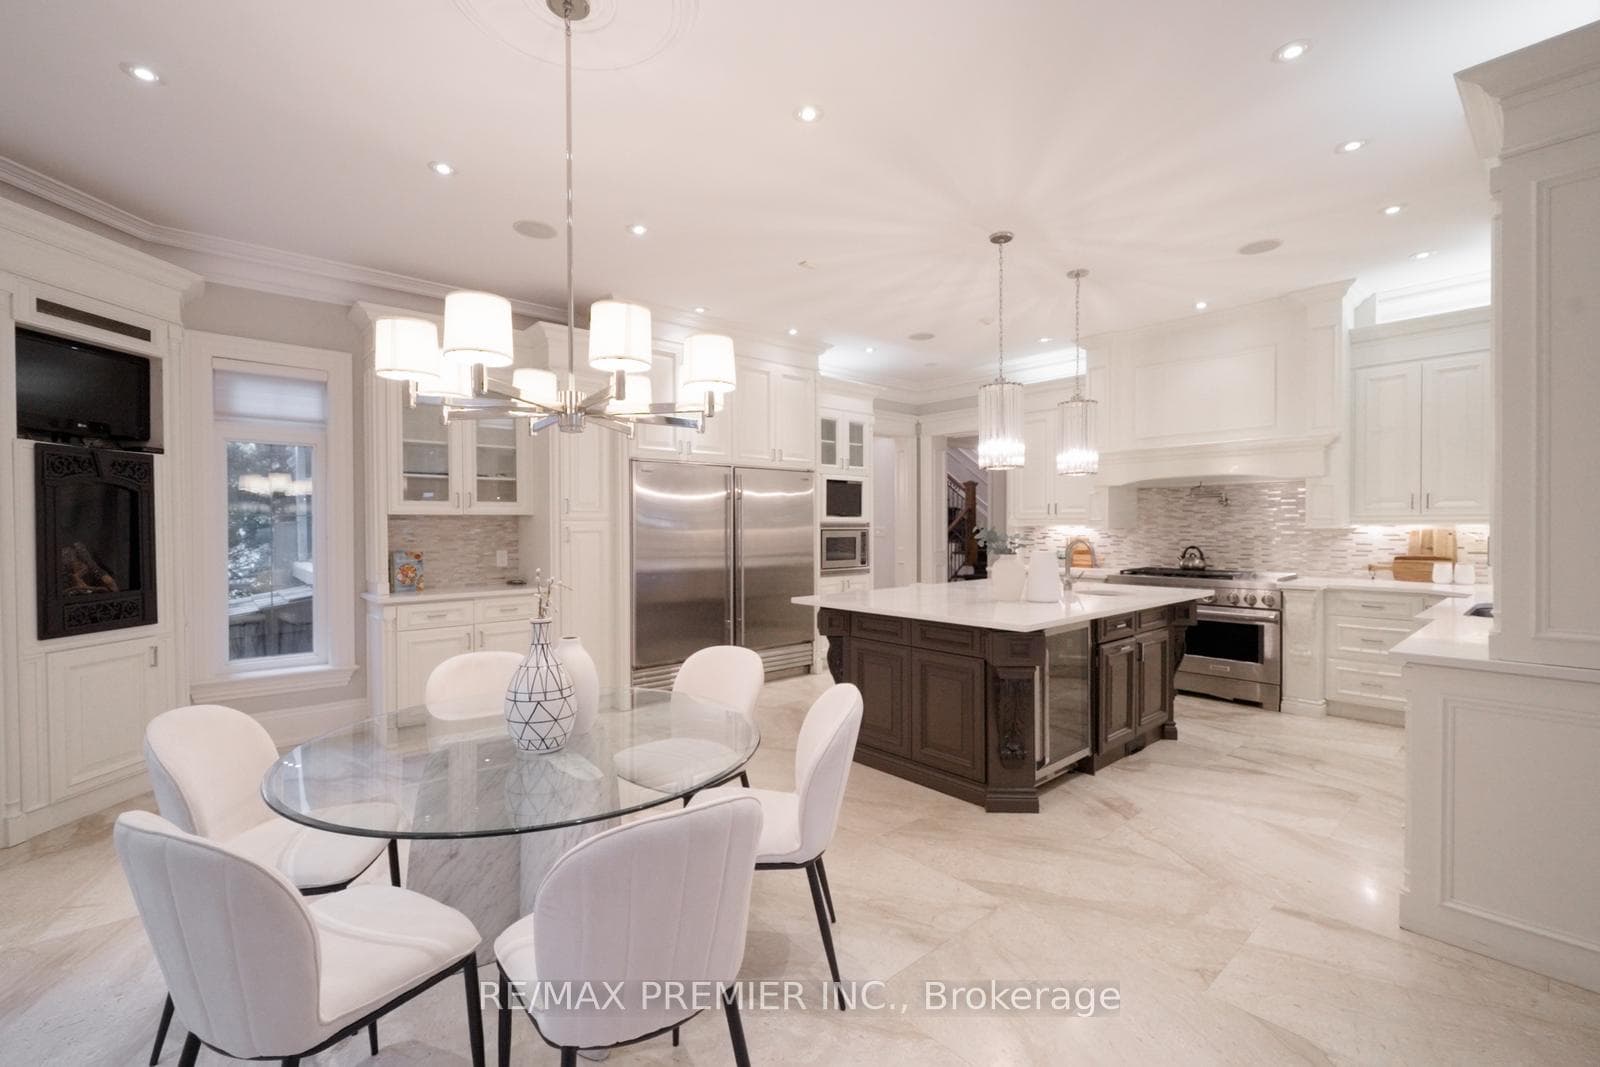
Welcome to 35 Normandale Cres- a Château-inspired custom estate showcasing the finest luxury finishes and exceptional craftsmanship on a prestigious corner lot. This extraordinary residence offers an unparalleled blend of elegance, comfort, and state-of-the-art design. Designed with uncompromising attention to detail, this home is finished top to bottom with premium materials and refined architectural elements, including a grand wrought-iron staircase, extensive crown molding, designer light fixtures, multiple fireplaces, and a stunning skylight that fills the home with natural light. A sophisticated main-floor office provides the perfect work-from-home space, while custom closet organizers throughout offer exceptional functionality. Heated floors extend throughout most of the main level, basement, bathrooms, driveway, and walkways, complemented by integrated smart home technology. The gourmet chef's kitchen is designed for both everyday living and entertaining, complete with a walk-in pantry, breakfast area walking out to backyard retreat, and oversized centre island. The opulent primary retreat is a private sanctuary, highlighted by a rare sunken lounge and a lavish 7-piece spa-inspired ensuite. The expansive lower level is thoughtfully designed with a professional gym, wine cellar, kitchenette, recreation room, and private nanny/in-law quarters. Step outside to a spectacular backyard oasis featuring a pool, waterfall, multiple terraces, and exceptional outdoor living and cooking areas. Complete with a triple-car garage, this remarkable estate offers luxury living at its finest. Located Minutes From Hwy's, Top Schools, Groceries, Nature Trails & More!
MississaugaInvestor.ca
35 Normandale Crescent
Detached · 7bd/7ba · ~5,000 sqft
$4,280,000
Cash-Flow Report · July 31, 2026
Cap Rate
0.61%
Monthly Cash Flow
-$17,523/mo
Estimated Rent
$9,850/mo
Cash-on-Cash
-22.08%
Monthly (20% down · 4.89% rate · 25yr)
| Gross Rent | +$9,850 |
| Mortgage | −$19,700 |
| Property Tax | −$3,388 |
| Insurance | −$225 |
| Maintenance (1% of value/yr) | −$3,567 |
| Vacancy (5%) | −$493 |
| Cash Flow | -$17,523/mo |
Annual NOI & Cap Rate (All-Cash)
| Gross Rent | +$118,200 |
| Vacancy (5%) | −$5,910 |
| Property Tax | −$40,660 |
| Insurance | −$2,700 |
| Maintenance (1% of value/yr) | −$42,800 |
| Annual NOI | $26,130 |
| Cap Rate | 0.61% |
Cash Required to Close
| Down Payment (20%) | $856,000 |
| Ontario Land Transfer Tax | $93,475 |
| Legal & Title Insurance | $2,500 |
| Inspection & Misc | $500 |
| Total Cash Required | $952,475 |
Assumptions: 20% down · 4.89% rate · 25yr amort · Canadian semi-annual compounding · $225/mo insurance · maintenance reserve = greater of 8% of rent or 1% of value/yr (condo fee replaces it) · 5% vacancy · rent estimated from neighbourhood MLS comps. All figures are estimates — verify with a licensed professional before making an investment decision.
Prepared by Hamza Nouman · RECO-registered Investor Specialist · 647-609-1289 · hamza@nouman.ca · MississaugaInvestor.ca
Get the Full Cash-Flow Report
A one-page PDF: cap rate, cash flow, mortgage breakdown, NOI and total cash to close — all assumptions in one printable summary.
Also unlocks cap rate, sold comps & mortgage detail.