541 Vaughan Road, Toronto C03
Toronto C03
$849,000
Cash flow, cap rate & mortgage breakdown
Enter your email to unlock them right here.
Free forever. No credit card. Unsubscribe anytime.
Listed by LPT REALTY
Investment Analysis
Key Facts
Type
Detached
Bedrooms
4
Bathrooms
3
Days on Market
63
Price Drop
2%
Year Built
N/A
Status
Active
Basement Income
Suite Potential (+$1,190/mo)
Rent Estimate
Estimated from market price-to-rent ratios · Verify suite legality with the City of Mississauga
Remarks
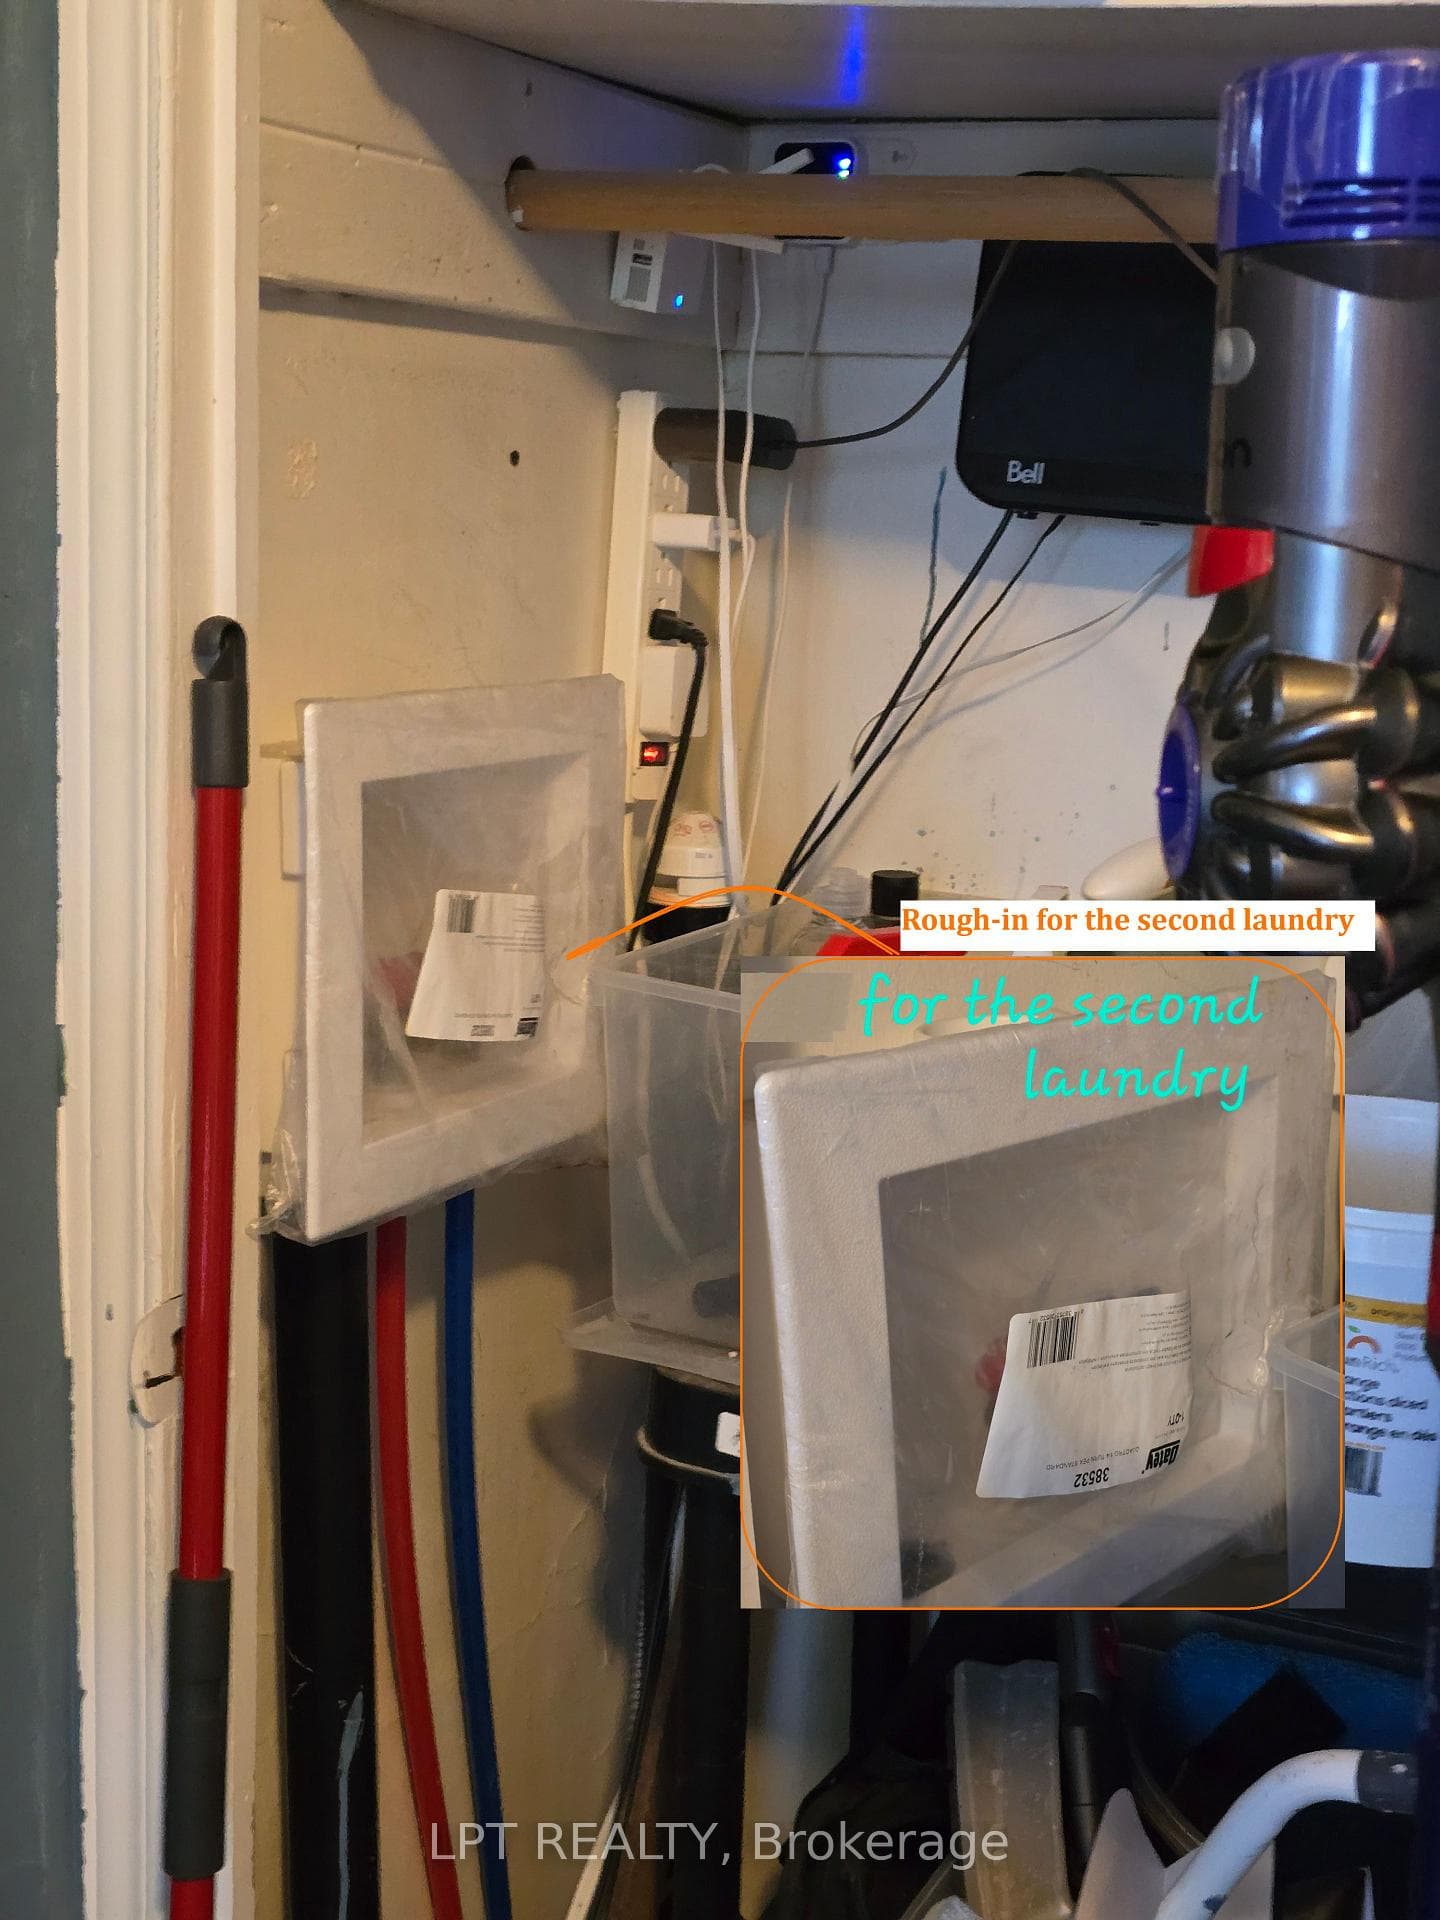
Why settle for one income stream when this home may offer more? This detached bungalow in Oakwood Village comes with a DUPLEX description per MPAC (report is available upon request), a self-contained 1-bedroom basement apartment with its own laundry, a second basement unit (bachelor suite) potential for setup. Two separate entrances to the basement (each unit has it's own entrance). Perfect for buyers looking to offset mortgage costs, accommodate extended family, or expand their investment portfolio. The flexible main-floor layout includes a third bedroom currently styled as a home office. Private gated driveway adds extra convenience and security. Close to transit, schools, shops, and everyday essentials.
MississaugaInvestor.ca
541 Vaughan Road
Detached · 4bd/3ba · ~900 sqft
$849,000
Cash-Flow Report · July 31, 2026
Cap Rate
3.16%
Monthly Cash Flow
-$1,675/mo
Estimated Rent
$4,040/mo
Cash-on-Cash
-10.79%
Monthly (20% down · 4.89% rate · 25yr)
| Gross Rent | +$4,040 |
| Mortgage | −$3,908 |
| Property Tax | −$672 |
| Insurance | −$225 |
| Maintenance (1% of value/yr) | −$708 |
| Vacancy (5%) | −$202 |
| Cash Flow | -$1,675/mo |
Annual NOI & Cap Rate (All-Cash)
| Gross Rent | +$48,480 |
| Vacancy (5%) | −$2,424 |
| Property Tax | −$8,066 |
| Insurance | −$2,700 |
| Maintenance (1% of value/yr) | −$8,490 |
| Annual NOI | $26,800 |
| Cap Rate | 3.16% |
Cash Required to Close
| Down Payment (20%) | $169,800 |
| Ontario Land Transfer Tax | $13,455 |
| Legal & Title Insurance | $2,500 |
| Inspection & Misc | $500 |
| Total Cash Required | $186,255 |
Assumptions: 20% down · 4.89% rate · 25yr amort · Canadian semi-annual compounding · $225/mo insurance · maintenance reserve = greater of 8% of rent or 1% of value/yr (condo fee replaces it) · 5% vacancy · rent estimated from neighbourhood MLS comps. All figures are estimates — verify with a licensed professional before making an investment decision.
Prepared by Hamza Nouman · RECO-registered Investor Specialist · 647-609-1289 · hamza@nouman.ca · MississaugaInvestor.ca
Get the Full Cash-Flow Report
A one-page PDF: cap rate, cash flow, mortgage breakdown, NOI and total cash to close — all assumptions in one printable summary.
Also unlocks cap rate, sold comps & mortgage detail.