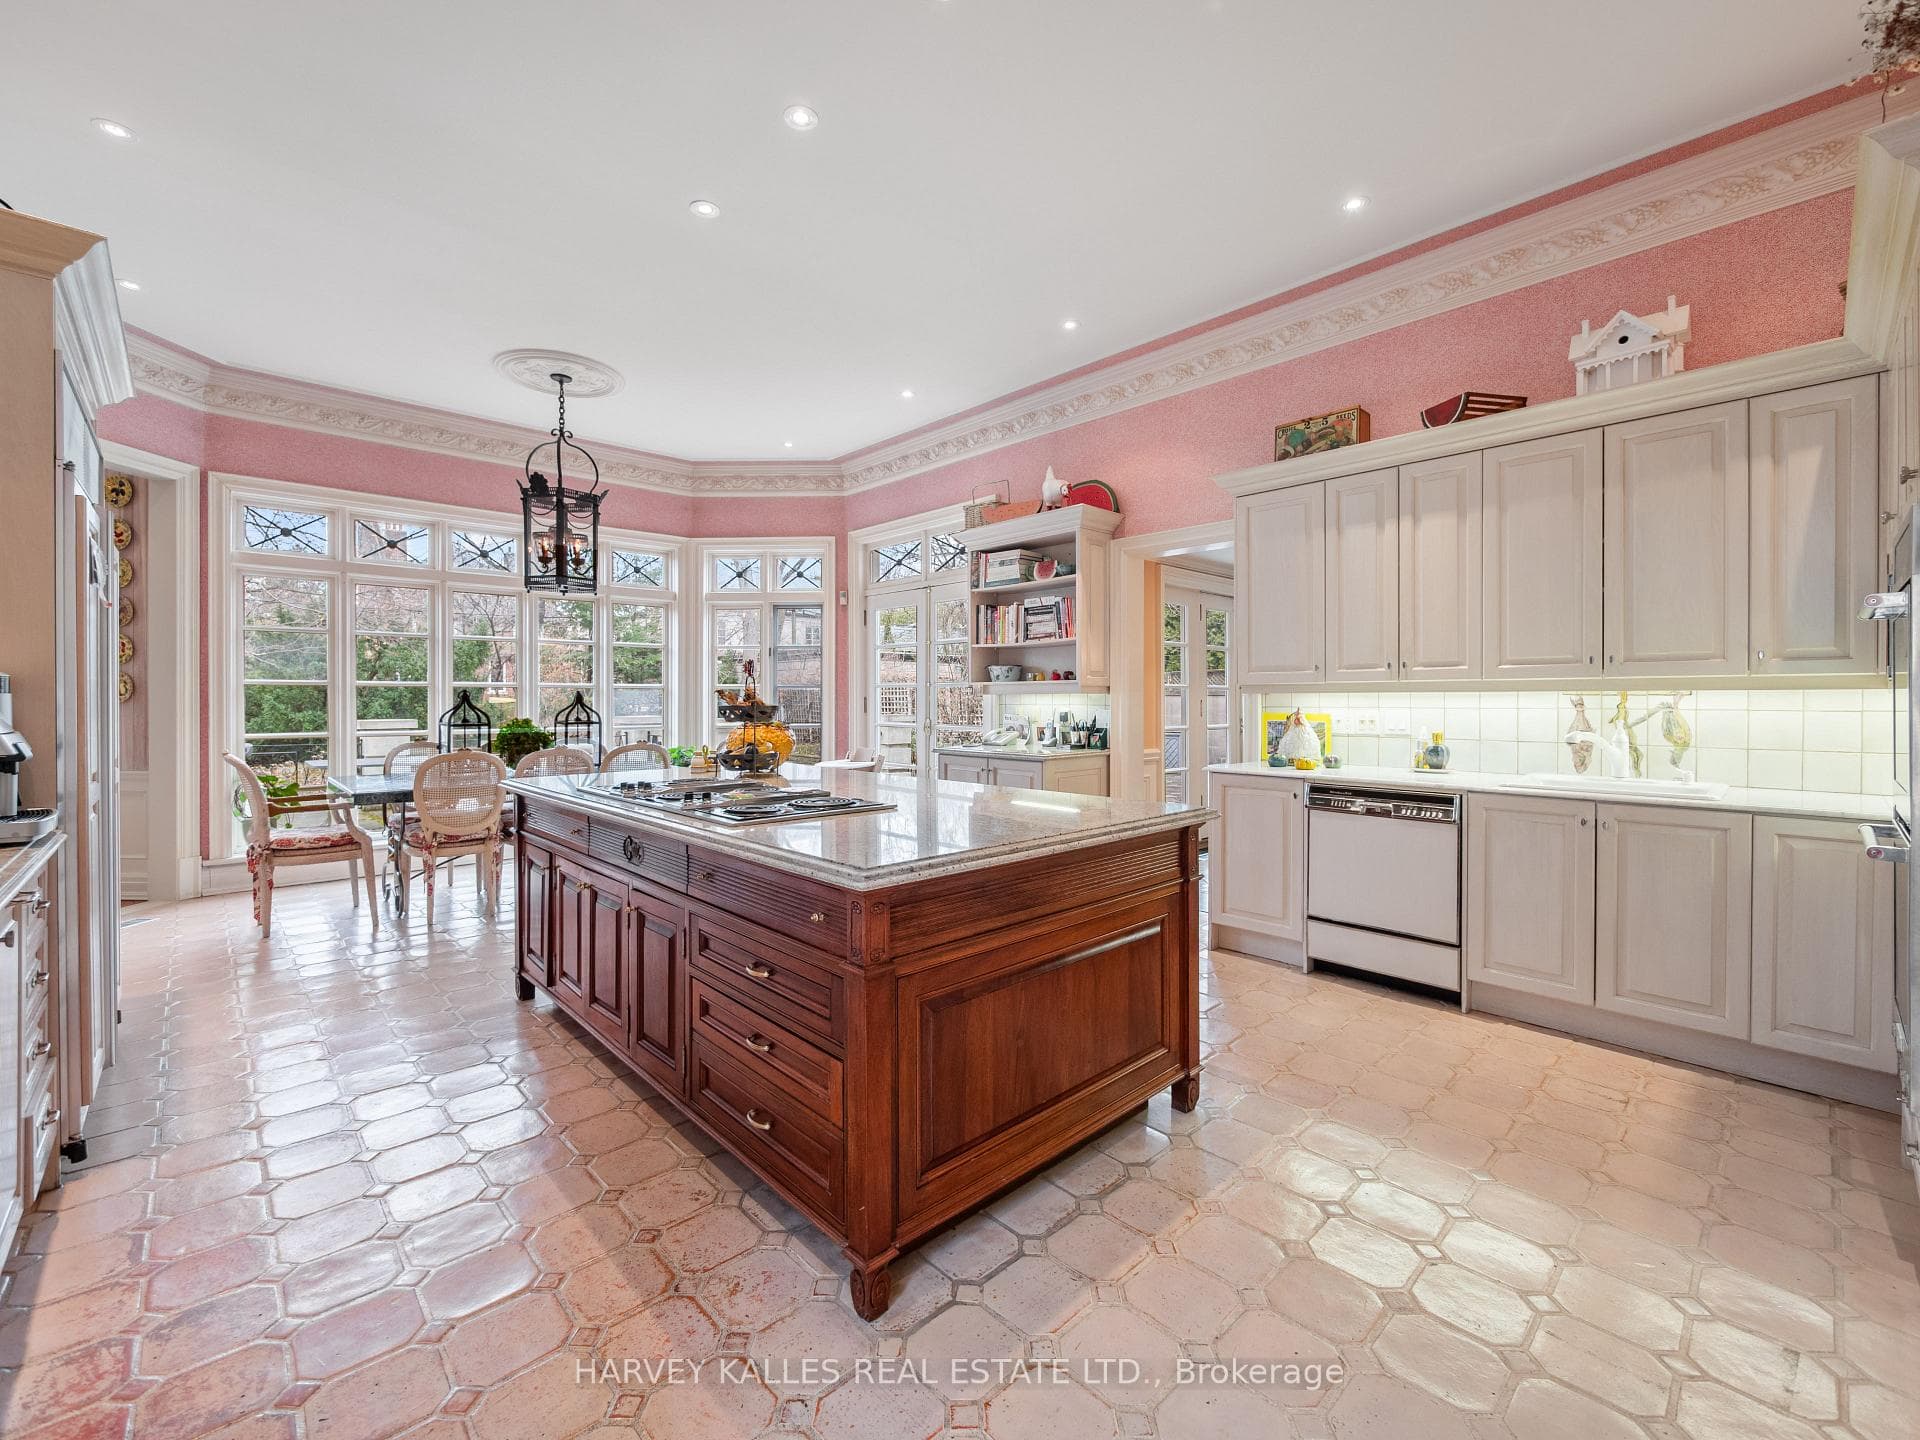
94 Dunvegan Road, Toronto C02
Toronto C02
$12,500,000
Cash flow, cap rate & mortgage breakdown
Enter your email to unlock them right here.
Free forever. No credit card. Unsubscribe anytime.
Listed by HARVEY KALLES REAL ESTATE LTD.
Investment Analysis
Key Facts
Type
Detached
Bedrooms
5
Bathrooms
7
Days on Market
65
Price Drop
None
Year Built
N/A
Status
Active
Basement Income
None Detected
Rent Estimate
$15,650/mo
Estimated from market price-to-rent ratios
Remarks
A Rare Offering in Forest Hill, welcome to 94 Dunvegan Rd an exceptional home and lot on one of the neighbourhood's most prestigious and tightly held blocks. Situated on a remarkable 70 x 174 ft lot, this distinguished residence designed by the acclaimed Joe Brennan offers an extraordinary combination of scale, presence, and future potential. From its impressive proportions to its rare indoor 5-car garage, the home stands as a true statement property. Elegant principal rooms, soaring ceilings, wood-burning fireplaces, and oversized windows overlooking the landscaped grounds create a sense of timeless character and warmth throughout. The expansive layout across four levels offers exceptional family living, including a luxurious primary retreat, and 4 more spacious bedrooms with ensuite bathrooms, and a spectacular third-floor loft with skylights, sauna, and wet bar. Whether you choose to enjoy the residence in its current form, undertake a thoughtful renovation, or create a custom-built legacy estate, the possibilities here are as expansive as the lot itself. Opportunities of this size and caliber on Dunvegan Road are exceedingly rare.
MississaugaInvestor.ca
94 Dunvegan Road
Detached · 5bd/7ba · ~5,000 sqft
$12,500,000
Cash-Flow Report · July 31, 2026
Cap Rate
-0.54%
Monthly Cash Flow
-$63,207/mo
Estimated Rent
$15,650/mo
Cash-on-Cash
-27.07%
Monthly (20% down · 4.89% rate · 25yr)
| Gross Rent | +$15,650 |
| Mortgage | −$57,536 |
| Property Tax | −$9,896 |
| Insurance | −$225 |
| Maintenance (1% of value/yr) | −$10,417 |
| Vacancy (5%) | −$783 |
| Cash Flow | -$63,207/mo |
Annual NOI & Cap Rate (All-Cash)
| Gross Rent | +$187,800 |
| Vacancy (5%) | −$9,390 |
| Property Tax | −$118,750 |
| Insurance | −$2,700 |
| Maintenance (1% of value/yr) | −$125,000 |
| Annual NOI | $-68,040 |
| Cap Rate | -0.54% |
Cash Required to Close
| Down Payment (20%) | $2,500,000 |
| Ontario Land Transfer Tax | $298,975 |
| Legal & Title Insurance | $2,500 |
| Inspection & Misc | $500 |
| Total Cash Required | $2,801,975 |
Assumptions: 20% down · 4.89% rate · 25yr amort · Canadian semi-annual compounding · $225/mo insurance · maintenance reserve = greater of 8% of rent or 1% of value/yr (condo fee replaces it) · 5% vacancy · rent estimated from neighbourhood MLS comps. All figures are estimates — verify with a licensed professional before making an investment decision.
Prepared by Hamza Nouman · RECO-registered Investor Specialist · 647-609-1289 · hamza@nouman.ca · MississaugaInvestor.ca
Get the Full Cash-Flow Report
A one-page PDF: cap rate, cash flow, mortgage breakdown, NOI and total cash to close — all assumptions in one printable summary.
Also unlocks cap rate, sold comps & mortgage detail.