205 Northwood Drive, Toronto C14
Toronto C14
$4,495,000
Cash flow, cap rate & mortgage breakdown
Enter your email to unlock them right here.
Free forever. No credit card. Unsubscribe anytime.
Listed by RE/MAX REALTRON BARRY COHEN HOMES INC.
Investment Analysis
Key Facts
Type
Detached
Bedrooms
6
Bathrooms
8
Days on Market
68
Price Drop
None
Year Built
N/A
Status
Active
Basement Income
Suite Potential (+$1,445/mo)
Rent Estimate
Estimated from market price-to-rent ratios · Verify suite legality with the City of Mississauga
Remarks
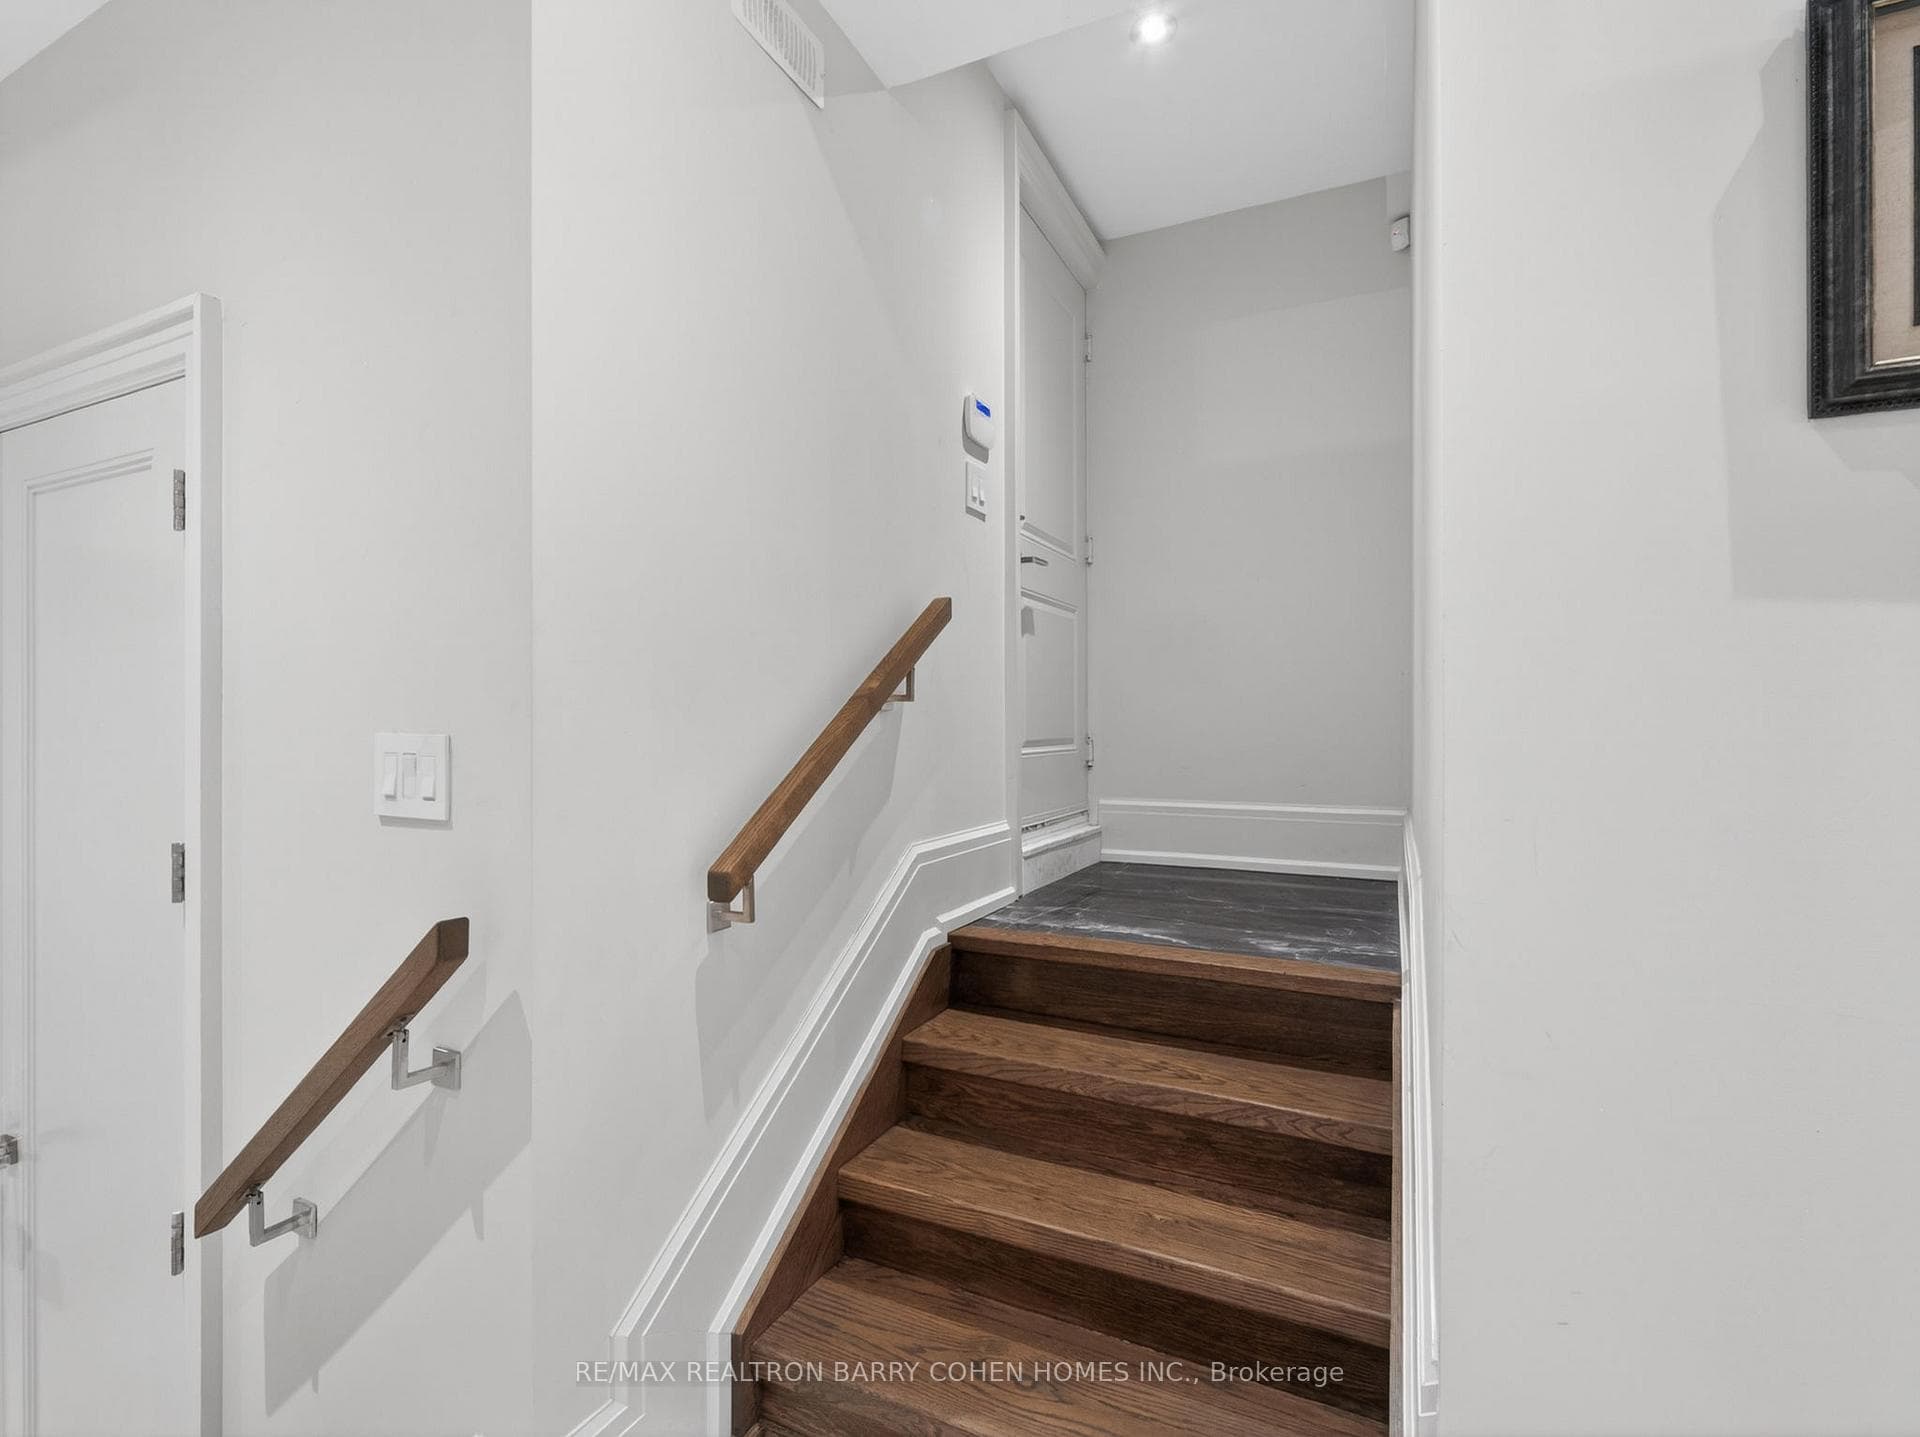
Exceptional Custom Built Residence On A 53 'x 150' Premium Lot In Family-Friendly Newtonbrook East. Meticulously Detailed Across All Levels With Bespoke Soaring Ceiling Heights, Custom Hardwood Floors With Walnut Inlays, Artist-Commissioned Panelled Wall Intstallations, Book-matched Marble Finishes, Top-Of-The-Line Appliances, Custom Designer Lighting Throughout, And Stunning Sun-Drenched Interiors. Control-4 Automation Seamlessly Commands Lighting, Audio, And Security At The Touch Of A Button. Private Elevator Services All Levels For The Utmost Convenience. Main Floor Features Library With Exquisite Millwork, Generous Main Hall Leading To Open Concept Living And Dining Room With Servery For Effortless Entertaining, Showpiece Chef's Kitchen With Breakfast Area Overlooking Family Room With Walkout To Two-Level Rear Garden Deck With Built-In Spa. A Central Open-Riser Oak Staircase With Glass And Oak Railings Provide Access To The 2nd Floor And Lower Level. On The 2nd Floor, A Luxurious Primary Retreat Features Sitting Area With Striking Fireplace, Tranquil Bedroom Suite, Lavish Dressing Room, And Hotel-Inspired 7-Piece Ensuite. A Laundry Suite Plus Four Additional Bedroom Suites Complete The 2nd Floor, While The Lower Level Features A 2nd Laundry Suite, Sprawling Rec Room With Full Bar Plus Custom Wine Cellar, Walk-Up To The Rear Garden, Nanny Suite With Separate Entrance, And Custom Theatre Room. A Highly Coveted Offering In A Highly Desirable Location, Minutes To Green Spaces, Top-Rated Public And Private Schools, Yonge St Corridor, High-End Shops And Intimate Dining.
MississaugaInvestor.ca
205 Northwood Drive
Detached · 6bd/8ba · ~4,250 sqft
$4,495,000
Cash-Flow Report · August 1, 2026
Cap Rate
0.45%
Monthly Cash Flow
-$19,010/mo
Estimated Rent
$9,695/mo
Cash-on-Cash
-22.79%
Monthly (20% down · 4.89% rate · 25yr)
| Gross Rent | +$9,695 |
| Mortgage | −$20,690 |
| Property Tax | −$3,559 |
| Insurance | −$225 |
| Maintenance (1% of value/yr) | −$3,746 |
| Vacancy (5%) | −$485 |
| Cash Flow | -$19,010/mo |
Annual NOI & Cap Rate (All-Cash)
| Gross Rent | +$116,340 |
| Vacancy (5%) | −$5,817 |
| Property Tax | −$42,703 |
| Insurance | −$2,700 |
| Maintenance (1% of value/yr) | −$44,950 |
| Annual NOI | $20,170 |
| Cap Rate | 0.45% |
Cash Required to Close
| Down Payment (20%) | $899,000 |
| Ontario Land Transfer Tax | $98,850 |
| Legal & Title Insurance | $2,500 |
| Inspection & Misc | $500 |
| Total Cash Required | $1,000,850 |
Assumptions: 20% down · 4.89% rate · 25yr amort · Canadian semi-annual compounding · $225/mo insurance · maintenance reserve = greater of 8% of rent or 1% of value/yr (condo fee replaces it) · 5% vacancy · rent estimated from neighbourhood MLS comps. All figures are estimates — verify with a licensed professional before making an investment decision.
Prepared by Hamza Nouman · RECO-registered Investor Specialist · 647-609-1289 · hamza@nouman.ca · MississaugaInvestor.ca
Get the Full Cash-Flow Report
A one-page PDF: cap rate, cash flow, mortgage breakdown, NOI and total cash to close — all assumptions in one printable summary.
Also unlocks cap rate, sold comps & mortgage detail.