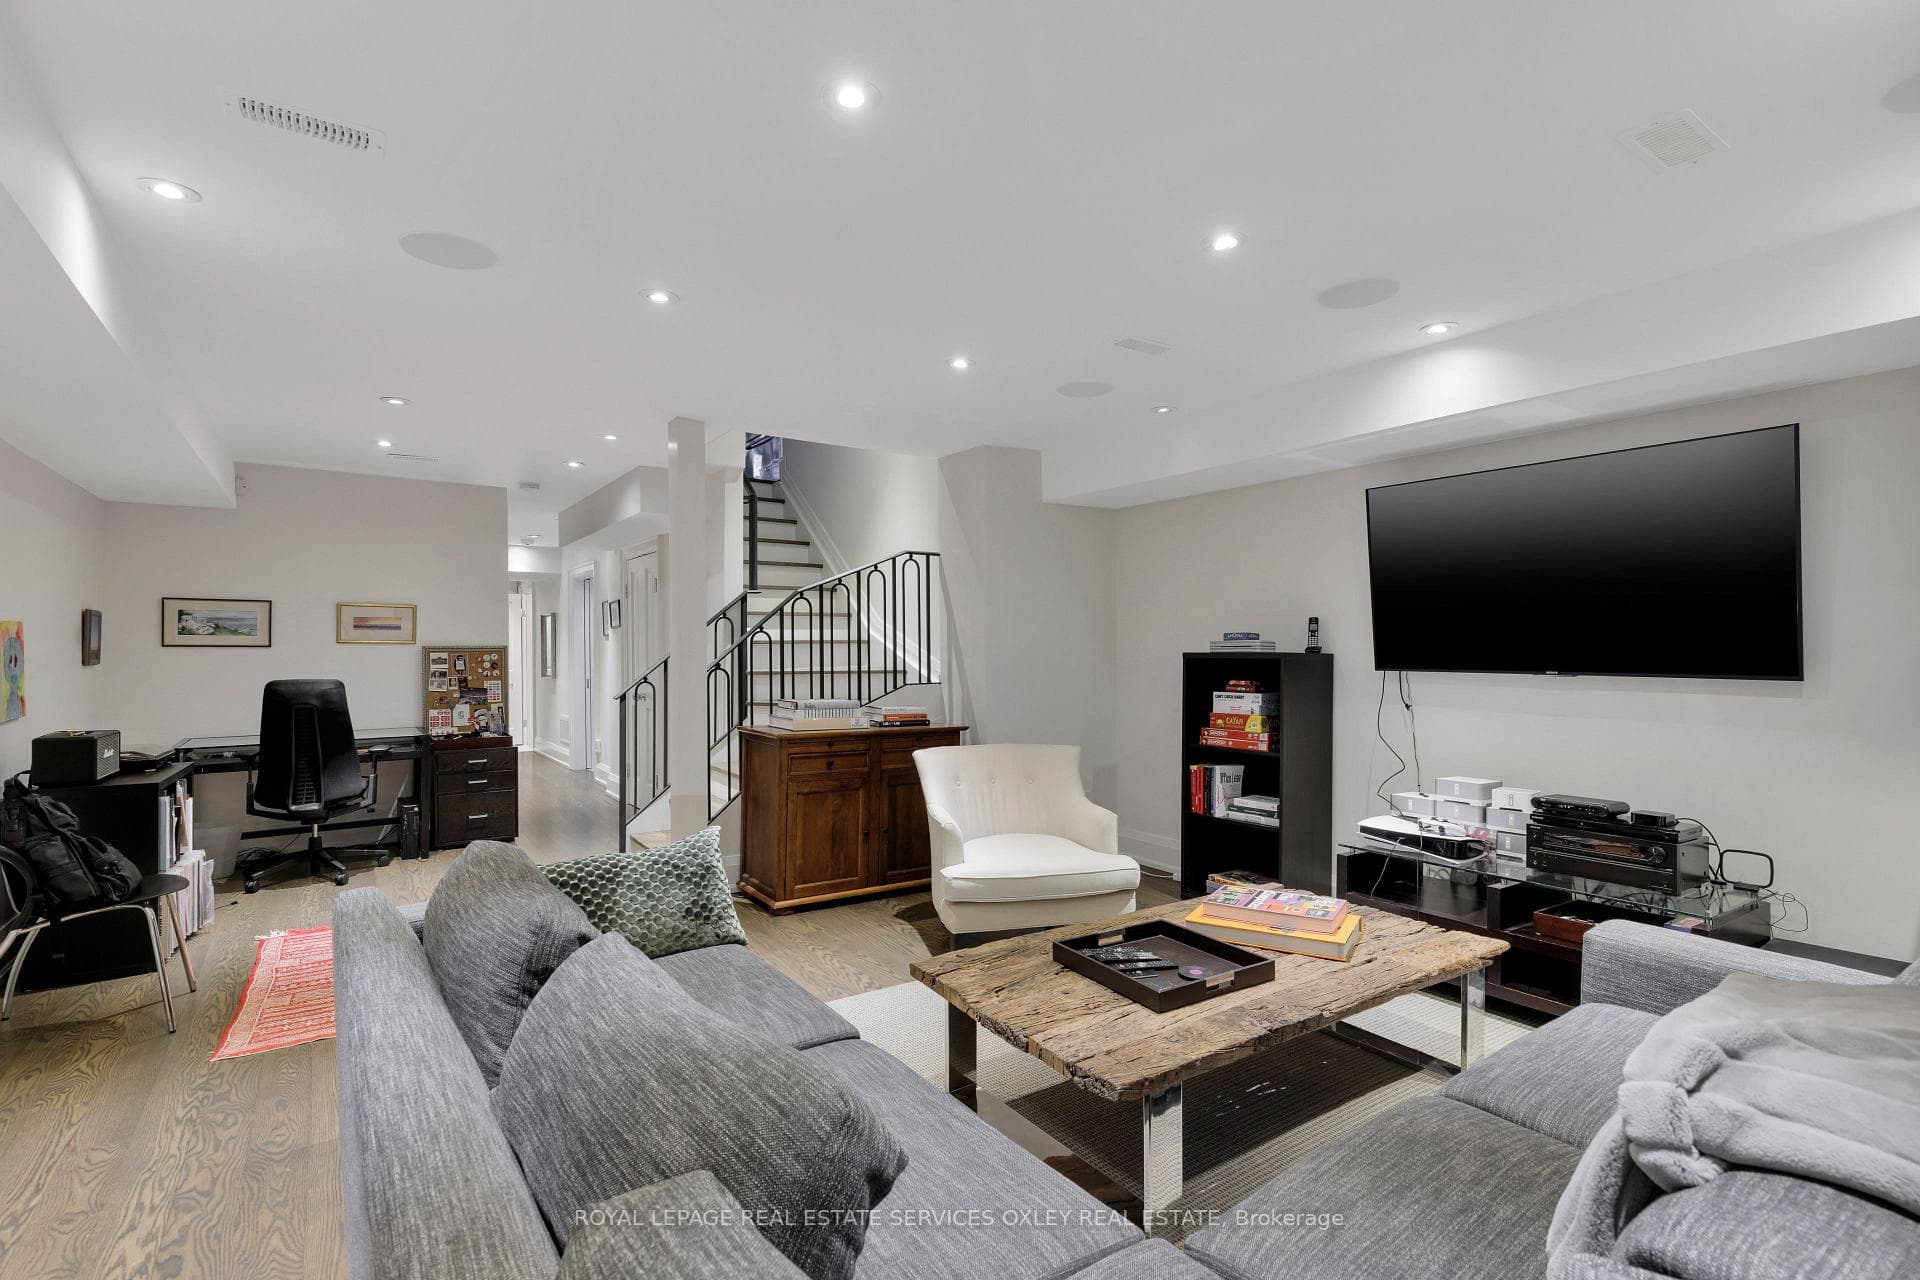
106 Highland Avenue, Toronto C09
Toronto C09
$3,795,000
Cash flow, cap rate & mortgage breakdown
Enter your email to unlock them right here.
Free forever. No credit card. Unsubscribe anytime.
Listed by ROYAL LEPAGE REAL ESTATE SERVICES OXLEY REAL ESTATE
Investment Analysis
Key Facts
Type
Semi-Detached
Bedrooms
5
Bathrooms
5
Days on Market
84
Price Drop
None
Year Built
N/A
Status
Active
Basement Income
None Detected
Rent Estimate
$6,400/mo
Estimated from market price-to-rent ratios
Remarks
Welcome to 106 Highland Ave, a gorgeous Red Brick Home w/ incredible curb appeal, impressively set back on an irreg. wide ~39' & ~150' lot ideally situated in prime North Rosedale on one of the most coveted tree-lined streets in the area. Completely renovated in 2015 by Architect Peter Higgins w/ superior quality construction thru/out & timeless design savvy finishes, this extraordinary home is "move in ready" w/ the quality of the home immediately evident as you enter the inviting entrance w/ heated floors & design savvy fluted wood wall which sets the tone for the rest of the home. The open concept main floor greets you with streaming light from front to back & the front sitting rm/great rm features an open flame gas fireplace - the perfect place to start & end your day. The heart of the main floor is the chef inspired custom kitchen w/ bespoke millwork & an oversized island which seamlessly flows into the lg dining area, ideal for everyday living & hosting parties of 12+. The cozy family rm French Doors open to the back deck o/looking the generous backyard. Bask in the generous Primary retreat on the 2nd fl w/ gas f/pl & incredible built-ins as well as 2 walk-in closets. The primary ensuite is truly an escape w/luxurious designer wallpaper, indulgent soaker tub, & twinkling chandelier floating. A 2nd generously sized bedrm also enjoys the convenience of a private ensuite & walk-in closet. 2 additional bedrms, a well-appointed bathrm, & extra laundry rm make up the spacious 3rd floor. Downstairs the lwr lvl has incredible ceiling height thru/out & heated floors in the coveted mudrm easily accessible via the walk out to the side of the house. The massive rec rm is the perfect place for kids to play, watch TV or simply hang out. The long driveway comfortably parks up to 3 cars. Enjoy your private grg offering ample storage for bikes, strollers & more. Steps to Rosedale & Chorley Parks & ravines, Branksome Hall, Whitney P.S., Summerhill Market, & the TTC.
MississaugaInvestor.ca
106 Highland Avenue
Semi-Detached · 5bd/5ba · ~2,750 sqft
$3,795,000
Cash-Flow Report · July 31, 2026
Cap Rate
-0.1%
Monthly Cash Flow
-$17,780/mo
Estimated Rent
$6,400/mo
Cash-on-Cash
-25.3%
Monthly (20% down · 4.89% rate · 25yr)
| Gross Rent | +$6,400 |
| Mortgage | −$17,468 |
| Property Tax | −$3,004 |
| Insurance | −$225 |
| Maintenance (1% of value/yr) | −$3,163 |
| Vacancy (5%) | −$320 |
| Cash Flow | -$17,780/mo |
Annual NOI & Cap Rate (All-Cash)
| Gross Rent | +$76,800 |
| Vacancy (5%) | −$3,840 |
| Property Tax | −$36,053 |
| Insurance | −$2,700 |
| Maintenance (1% of value/yr) | −$37,950 |
| Annual NOI | $-3,743 |
| Cap Rate | -0.1% |
Cash Required to Close
| Down Payment (20%) | $759,000 |
| Ontario Land Transfer Tax | $81,350 |
| Legal & Title Insurance | $2,500 |
| Inspection & Misc | $500 |
| Total Cash Required | $843,350 |
Assumptions: 20% down · 4.89% rate · 25yr amort · Canadian semi-annual compounding · $225/mo insurance · maintenance reserve = greater of 8% of rent or 1% of value/yr (condo fee replaces it) · 5% vacancy · rent estimated from neighbourhood MLS comps. All figures are estimates — verify with a licensed professional before making an investment decision.
Prepared by Hamza Nouman · RECO-registered Investor Specialist · 647-609-1289 · hamza@nouman.ca · MississaugaInvestor.ca
Get the Full Cash-Flow Report
A one-page PDF: cap rate, cash flow, mortgage breakdown, NOI and total cash to close — all assumptions in one printable summary.
Also unlocks cap rate, sold comps & mortgage detail.