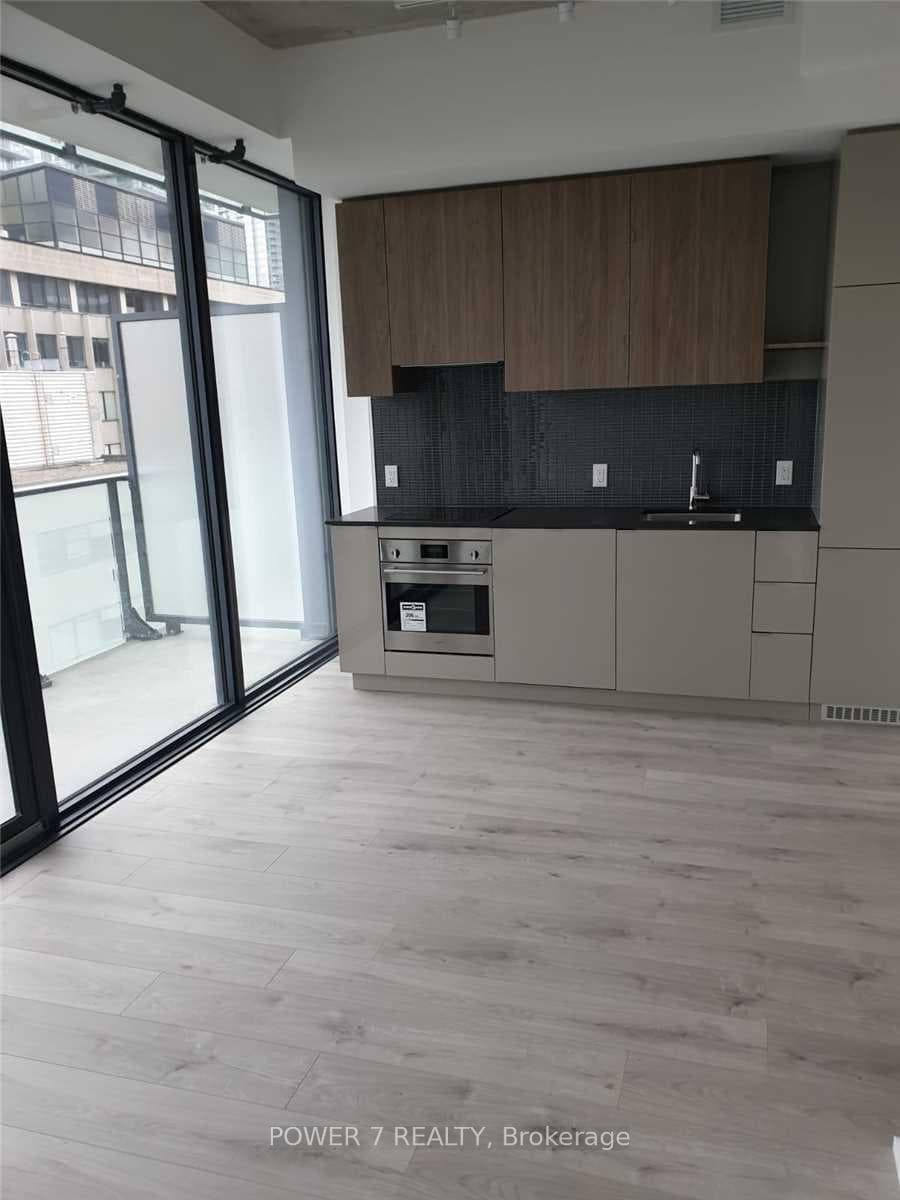
911- 161 Roehampton Avenue, Toronto C10
Toronto C10
$348,800
Cash flow, cap rate & mortgage breakdown
Enter your email to unlock them right here.
Free forever. No credit card. Unsubscribe anytime.
Listed by POWER 7 REALTY
Investment Analysis
Key Facts
Type
Condo Apartment
Bedrooms
0
Bathrooms
1
Days on Market
85
Price Drop
None
Year Built
N/A
Status
Active
Basement Income
None Detected
Rent Estimate
$1,300/mo
Estimated from market price-to-rent ratios
Remarks
Sophisticated studio at the iconic Yonge & Eglinton address. Functional 359 sf layout plus a generous 101 sf open balcony for 460 sf total living space. 9-ft ceilings and floor-to-ceiling windows with patio doors flood the suite with south exposure light. Custom 2-tone kitchen by award-winning designer Johnson Chou, marble countertops, and high-end integrated appliances. Spa-inspired 4-piece bath and engineered hardwood throughout. Architecture by Peter Clews. World-class amenities include 24-hr concierge, outdoor infinity pool & hot tub, fully equipped gym, BBQ area, spa, sports lounge, and WiFi in all common areas. Steps to TTC, Eglinton Crosstown LRT, top-rated schools, dining, and shopping. A rare opportunity to live in one of midtown Toronto's most coveted addresses.
MississaugaInvestor.ca
911- 161 Roehampton Avenue
Condo Apartment · 0bd/1ba · ~250 sqft
$348,800
Cash-Flow Report · July 31, 2026
Cap Rate
1.62%
Monthly Cash Flow
-$1,134/mo
Estimated Rent
$1,300/mo
Cash-on-Cash
-17.8%
Monthly (20% down · 4.89% rate · 25yr)
| Gross Rent | +$1,300 |
| Mortgage | −$1,605 |
| Property Tax | −$276 |
| Insurance | −$225 |
| Condo Fee | −$263 |
| Vacancy (5%) | −$65 |
| Cash Flow | -$1,134/mo |
Annual NOI & Cap Rate (All-Cash)
| Gross Rent | +$15,600 |
| Vacancy (5%) | −$780 |
| Property Tax | −$3,314 |
| Insurance | −$2,700 |
| Condo Fee | −$3,156 |
| Annual NOI | $5,650 |
| Cap Rate | 1.62% |
Cash Required to Close
| Down Payment (20%) | $69,760 |
| Ontario Land Transfer Tax | $3,707 |
| Legal & Title Insurance | $2,500 |
| Inspection & Misc | $500 |
| Total Cash Required | $76,467 |
Assumptions: 20% down · 4.89% rate · 25yr amort · Canadian semi-annual compounding · $225/mo insurance · maintenance reserve = greater of 8% of rent or 1% of value/yr (condo fee replaces it) · 5% vacancy · rent estimated from neighbourhood MLS comps. All figures are estimates — verify with a licensed professional before making an investment decision.
Prepared by Hamza Nouman · RECO-registered Investor Specialist · 647-609-1289 · hamza@nouman.ca · MississaugaInvestor.ca
Get the Full Cash-Flow Report
A one-page PDF: cap rate, cash flow, mortgage breakdown, NOI and total cash to close — all assumptions in one printable summary.
Also unlocks cap rate, sold comps & mortgage detail.