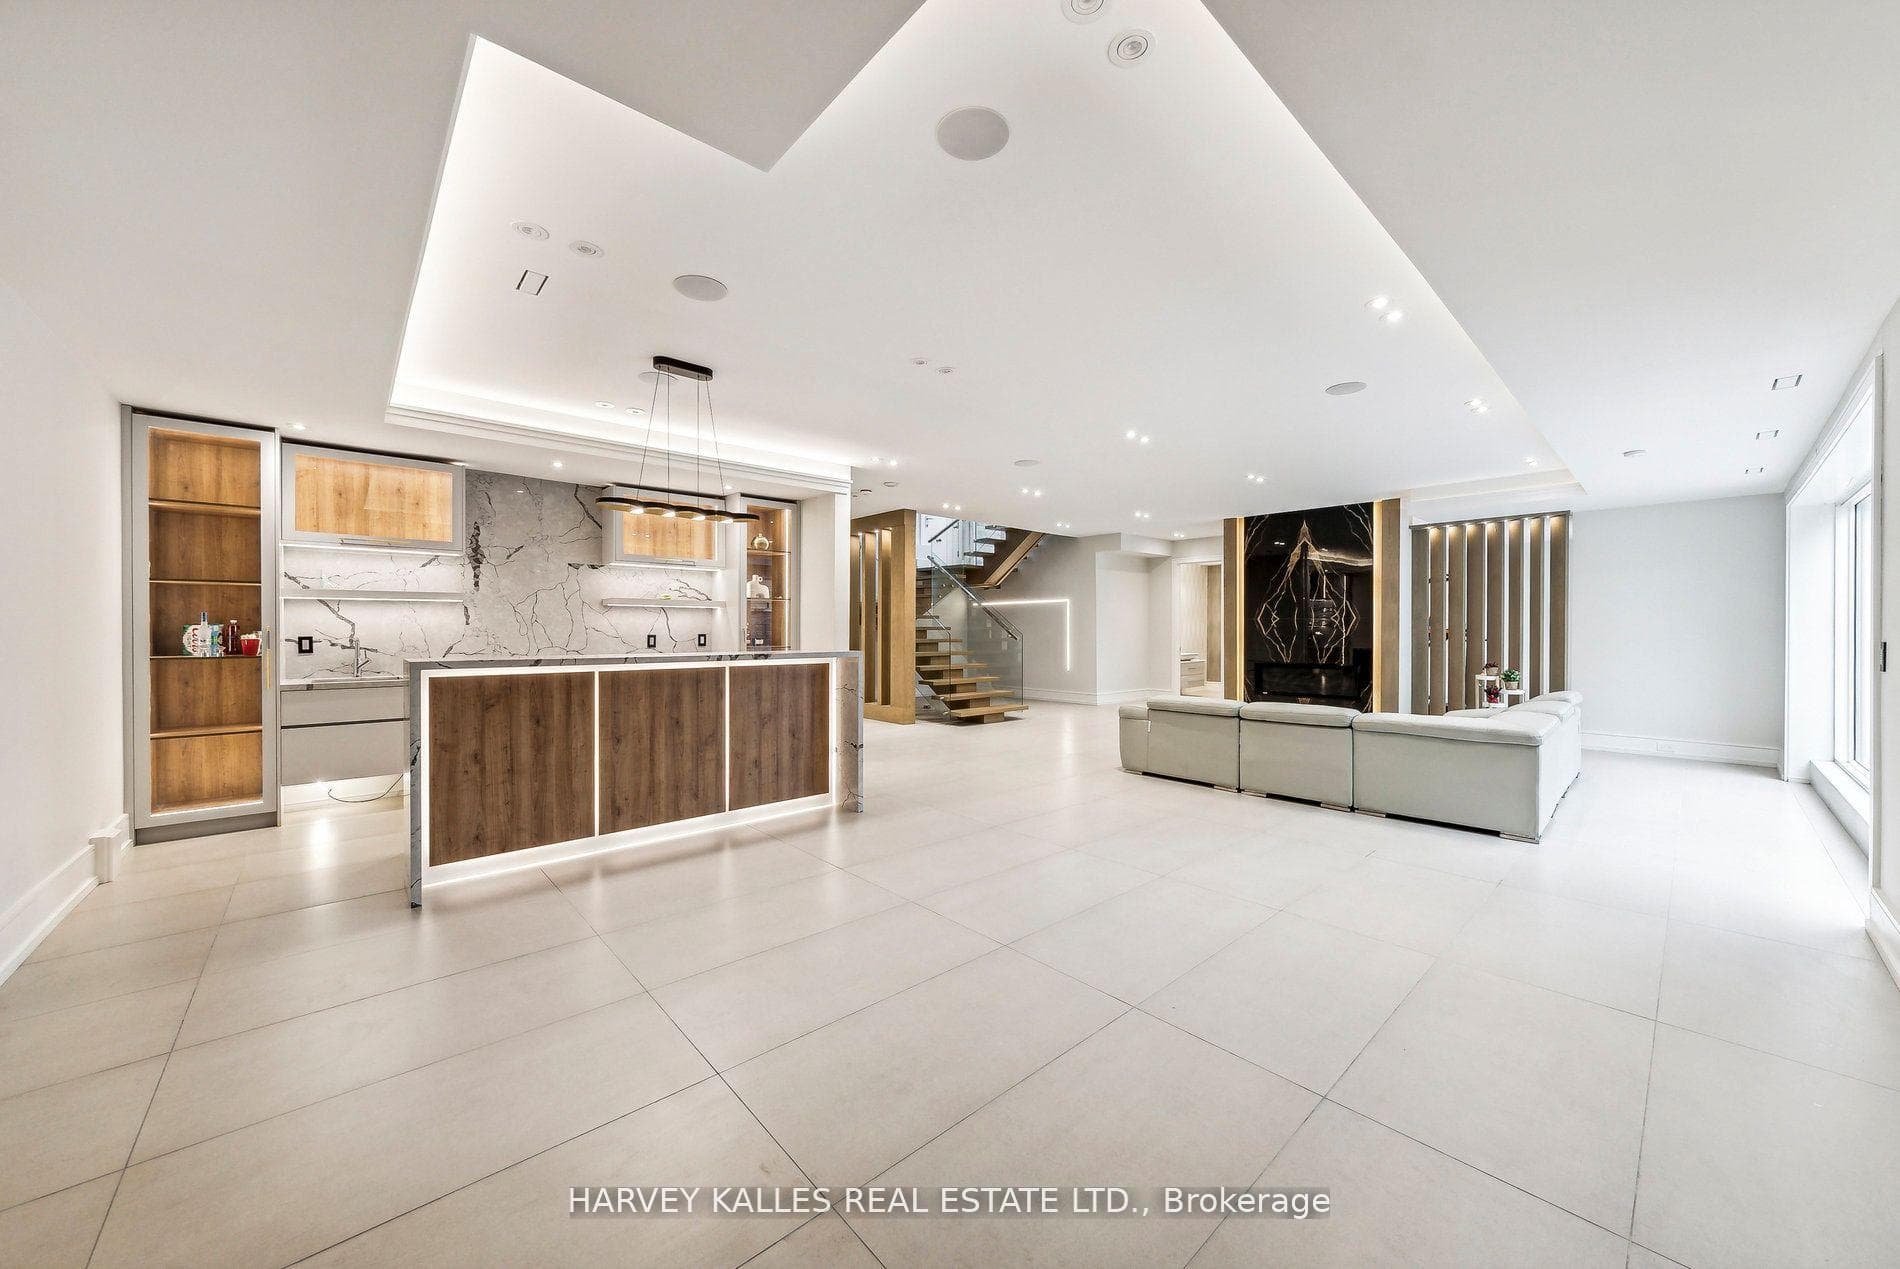
139 Newton Drive, Toronto C14
Toronto C14
$3,988,000
Cash flow, cap rate & mortgage breakdown
Enter your email to unlock them right here.
Free forever. No credit card. Unsubscribe anytime.
Listed by HARVEY KALLES REAL ESTATE LTD.
Investment Analysis
Key Facts
Type
Detached
Bedrooms
6
Bathrooms
7
Days on Market
85
Price Drop
None
Year Built
N/A
Status
Active
Basement Income
Legal Suite (+$1,700/mo)
Rent Estimate
Estimated from market price-to-rent ratios
Remarks
Some homes are built. This one was *composed* - every line, every finish, every material chosen with the kind of precision rarely seen at this price point in C14. A custom-built modern landmark in willowdale where contemporary design and functional luxury come together on a sun-drenched 60 x 130 ft south-facing lot.From the moment you arrive - the snow-melting driveway, the clean architectural façade, the warm glow of LED-lit interiors, this home signals a different standard. Inside, soaring cathedral ceilings, aluminum-framed windows, and sleek glass railings create a sense of light and openness that simply can't be replicated in a renovation. The chef-inspired modern kitchen and adjoining family room frame uninterrupted views of the inground pool - your private south-facing oasis.Four spacious bedrooms upstairs, *each with its own ensuite*, anchored by a striking primary suite finished in black and gold with a 7-piece spa ensuite and custom dressing room. A main-floor office with built-in millwork. A finished lower-level apartment with heated floors - ideal for in-laws, a nanny, or rental potential.**Built to a standard most buyers will only ever see in a custom build:** Two furnaces, two A/C units, two HRV systems Custom manifold gas piping & plumbing 8-foot solid interior doors throughout Heated floors in basement & primary ensuite Built-in garage + 6-car total parking Pre-wired for an optional private elevatorSteps to top schools, Yonge subway, Bayview Village, and Hwy 401. This is the calibre of home that defines a neighbourhood - offered at a number that respects today's market.
MississaugaInvestor.ca
139 Newton Drive
Detached · 6bd/7ba · ~4,250 sqft
$3,988,000
Cash-Flow Report · July 31, 2026
Cap Rate
0.63%
Monthly Cash Flow
-$16,274/mo
Estimated Rent
$9,250/mo
Cash-on-Cash
-22.02%
Monthly (20% down · 4.89% rate · 25yr)
| Gross Rent | +$9,250 |
| Mortgage | −$18,356 |
| Property Tax | −$3,157 |
| Insurance | −$225 |
| Maintenance (1% of value/yr) | −$3,323 |
| Vacancy (5%) | −$463 |
| Cash Flow | -$16,274/mo |
Annual NOI & Cap Rate (All-Cash)
| Gross Rent | +$111,000 |
| Vacancy (5%) | −$5,550 |
| Property Tax | −$37,886 |
| Insurance | −$2,700 |
| Maintenance (1% of value/yr) | −$39,880 |
| Annual NOI | $24,984 |
| Cap Rate | 0.63% |
Cash Required to Close
| Down Payment (20%) | $797,600 |
| Ontario Land Transfer Tax | $86,175 |
| Legal & Title Insurance | $2,500 |
| Inspection & Misc | $500 |
| Total Cash Required | $886,775 |
Assumptions: 20% down · 4.89% rate · 25yr amort · Canadian semi-annual compounding · $225/mo insurance · maintenance reserve = greater of 8% of rent or 1% of value/yr (condo fee replaces it) · 5% vacancy · rent estimated from neighbourhood MLS comps. All figures are estimates — verify with a licensed professional before making an investment decision.
Prepared by Hamza Nouman · RECO-registered Investor Specialist · 647-609-1289 · hamza@nouman.ca · MississaugaInvestor.ca
Get the Full Cash-Flow Report
A one-page PDF: cap rate, cash flow, mortgage breakdown, NOI and total cash to close — all assumptions in one printable summary.
Also unlocks cap rate, sold comps & mortgage detail.