90 Holmes Avenue, Toronto C14
Toronto C14
$2,289,000
Cash flow, cap rate & mortgage breakdown
Enter your email to unlock them right here.
Free forever. No credit card. Unsubscribe anytime.
Listed by RE/MAX REALTRON REALTY INC.
Investment Analysis
Key Facts
Type
Detached
Bedrooms
6
Bathrooms
7
Days on Market
89
Price Drop
None
Year Built
N/A
Status
Active
Basement Income
Suite Potential (+$1,445/mo)
Rent Estimate
Estimated from market price-to-rent ratios · Verify suite legality with the City of Mississauga
Remarks
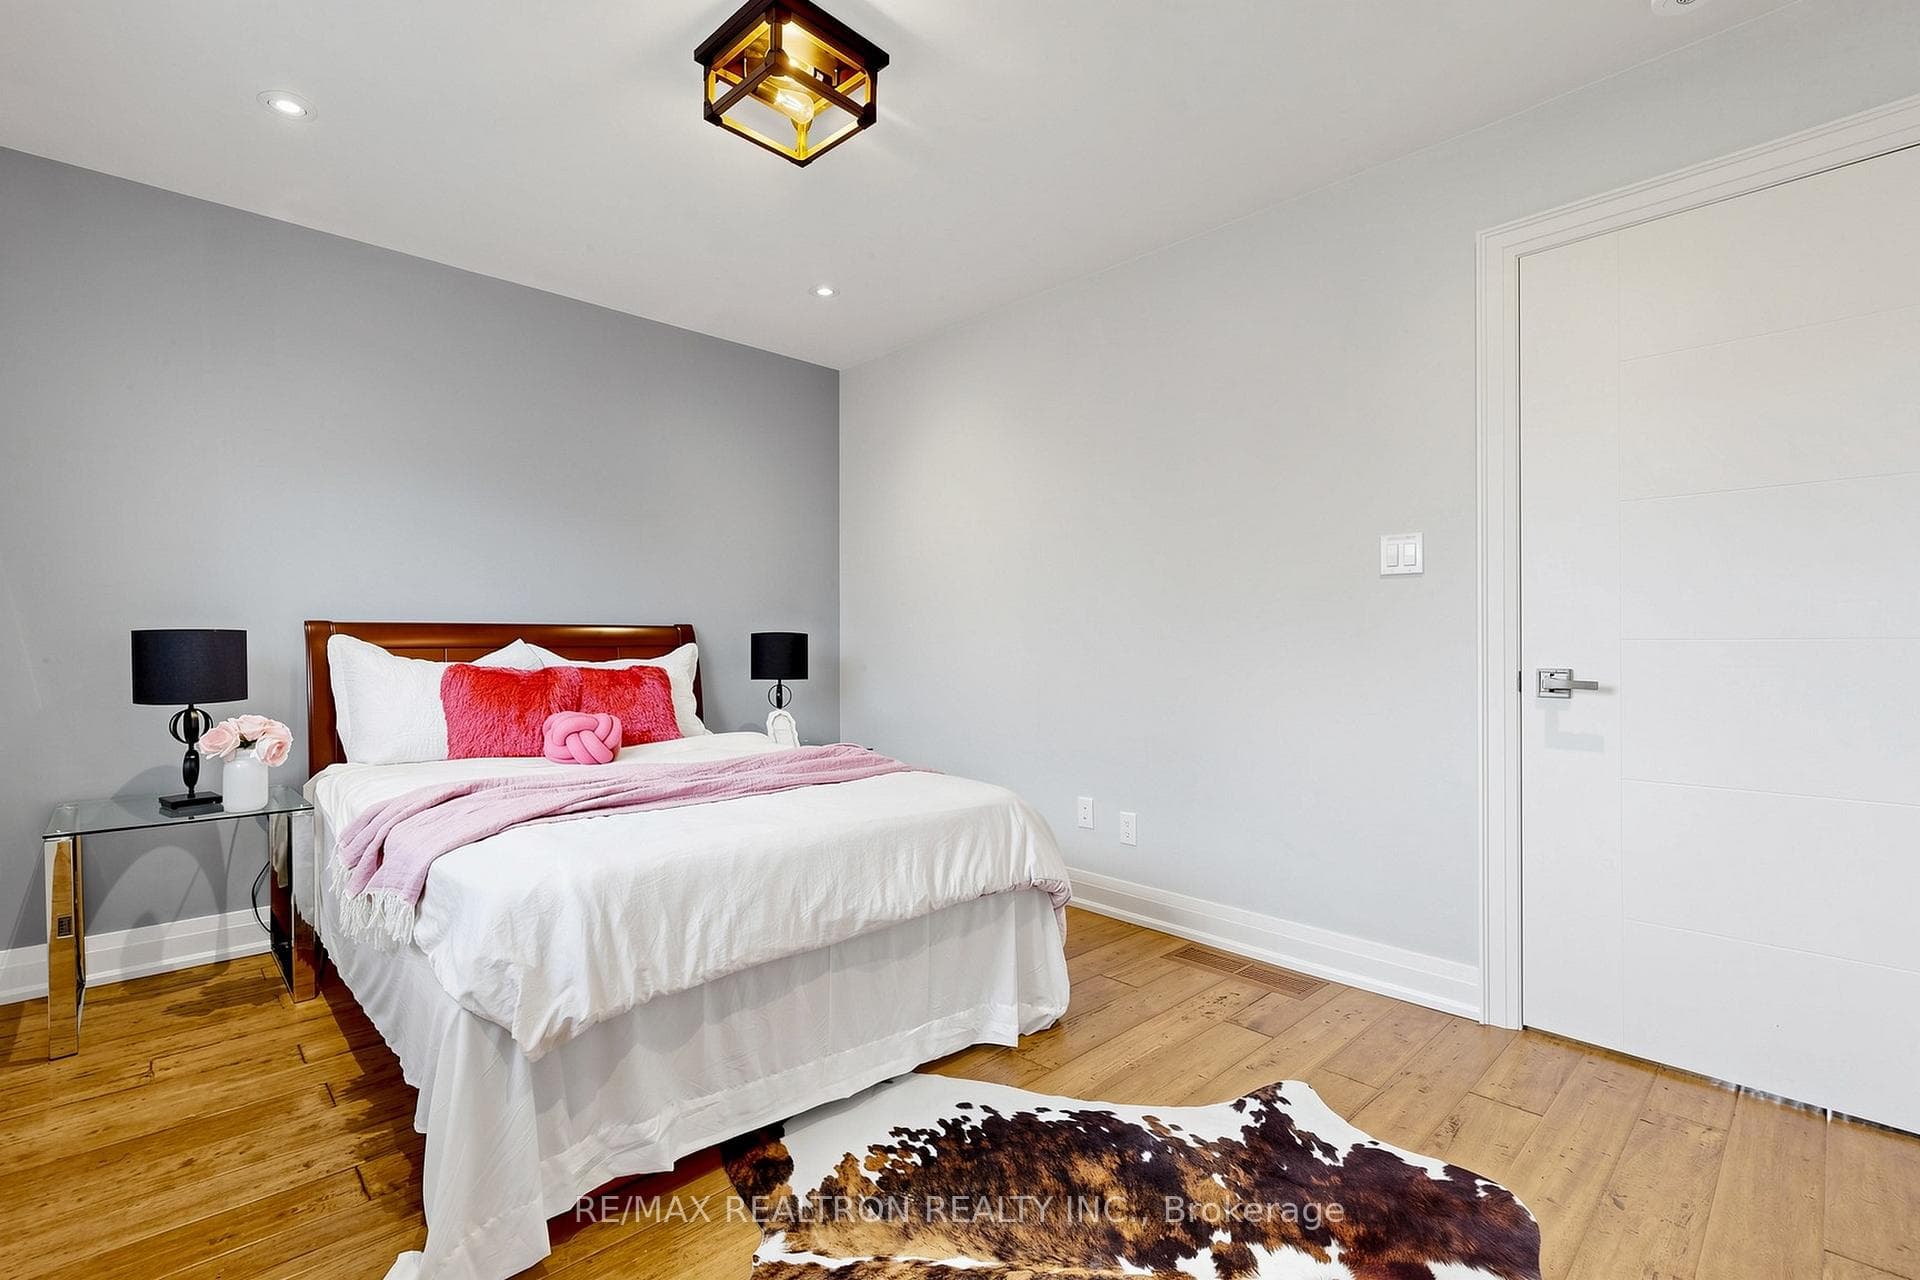
50" lot double car garage detach house Fully renovated from top to bottom in 2020 with an extensive investment of approximately $500,000, this stunning residence showcases modern design, quality craftsmanship, and thoughtful upgrades throughout. Featuring updated electrical wiring, newer windows, and major mechanical improvements including roof (2020),furnace & central A/C (Nov 2023), water softener, and owned hot water tank, this home offers true peace of mind and turnkey living.The heart of the home is a designer kitchen crafted for both functionality and style, featuring a rare dual-sink layout for ultimate convenience, a massive center island with abundant storage, and premium quartz countertops. Custom designer cabinetry includes thoughtfully integrated features such as a built-in concealed garbage system, maximizing both aesthetics and efficiency. Equipped with built-in dishwasher and microwave, this kitchen is perfectly suited for modern living and entertaining.A beautifully crafted open-concept staircase with glass railings and rich wood finishes offers a designer-inspired focal point, elevating the home's interior with both style and sophistication. Hardwood floor throughout. Smooth ceiling with pot lights. The functional and spacious layout offers 4 generous bedrooms and 3 bathrooms above grade, complemented by a fully finished lower level with 2 additional bedrooms and 3 bathrooms, the huge entertainment area ideal for extended family gathring, multi-generational living, or potential in-law suite.The house Perfectly situated in the highly sought-after Yonge & Finch neighbourhood, just minutes walk to Finch Subway Station, TTC, Yonge Street shopping, restaurants, parks, and all daily amenities, with easy access to major highways.Located within a top-ranking school district, making it an exceptional choice for families prioritizing education and long-term value.
MississaugaInvestor.ca
90 Holmes Avenue
Detached · 6bd/7ba · ~2,750 sqft
$2,289,000
Cash-Flow Report · July 31, 2026
Cap Rate
1.22%
Monthly Cash Flow
-$8,216/mo
Estimated Rent
$6,595/mo
Cash-on-Cash
-19.54%
Monthly (20% down · 4.89% rate · 25yr)
| Gross Rent | +$6,595 |
| Mortgage | −$10,536 |
| Property Tax | −$1,812 |
| Insurance | −$225 |
| Maintenance (1% of value/yr) | −$1,908 |
| Vacancy (5%) | −$330 |
| Cash Flow | -$8,216/mo |
Annual NOI & Cap Rate (All-Cash)
| Gross Rent | +$79,140 |
| Vacancy (5%) | −$3,957 |
| Property Tax | −$21,746 |
| Insurance | −$2,700 |
| Maintenance (1% of value/yr) | −$22,890 |
| Annual NOI | $27,847 |
| Cap Rate | 1.22% |
Cash Required to Close
| Down Payment (20%) | $457,800 |
| Ontario Land Transfer Tax | $43,700 |
| Legal & Title Insurance | $2,500 |
| Inspection & Misc | $500 |
| Total Cash Required | $504,500 |
Assumptions: 20% down · 4.89% rate · 25yr amort · Canadian semi-annual compounding · $225/mo insurance · maintenance reserve = greater of 8% of rent or 1% of value/yr (condo fee replaces it) · 5% vacancy · rent estimated from neighbourhood MLS comps. All figures are estimates — verify with a licensed professional before making an investment decision.
Prepared by Hamza Nouman · RECO-registered Investor Specialist · 647-609-1289 · hamza@nouman.ca · MississaugaInvestor.ca
Get the Full Cash-Flow Report
A one-page PDF: cap rate, cash flow, mortgage breakdown, NOI and total cash to close — all assumptions in one printable summary.
Also unlocks cap rate, sold comps & mortgage detail.