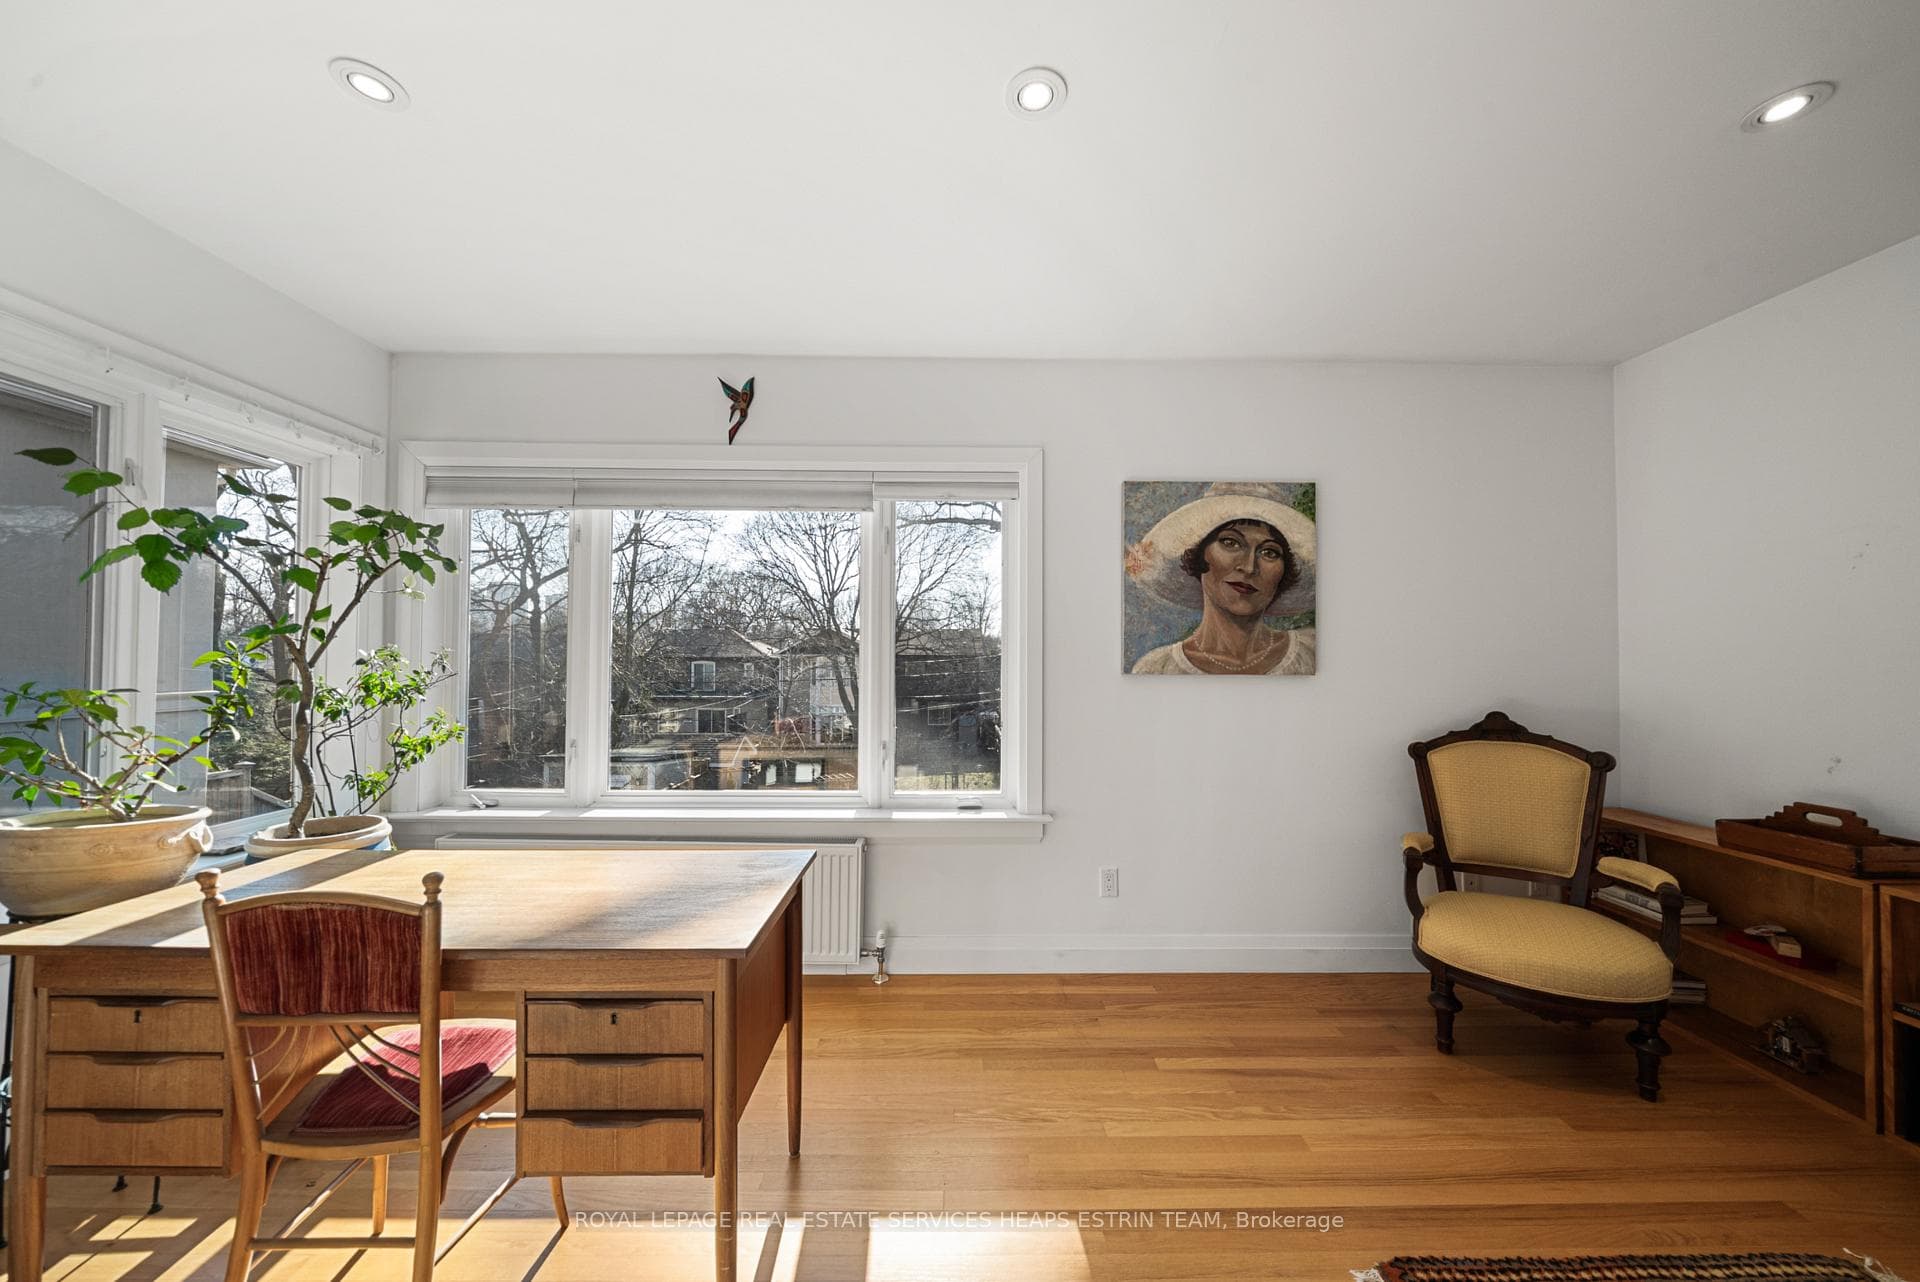
32 Belcourt Road, Toronto C10
Toronto C10
$2,699,000
Cash flow, cap rate & mortgage breakdown
Enter your email to unlock them right here.
Free forever. No credit card. Unsubscribe anytime.
Listed by ROYAL LEPAGE REAL ESTATE SERVICES HEAPS ESTRIN TEAM
Investment Analysis
Key Facts
Type
Detached
Bedrooms
6
Bathrooms
3
Days on Market
92
Price Drop
None
Year Built
N/A
Status
Active
Basement Income
None Detected
Rent Estimate
$5,350/mo
Estimated from market price-to-rent ratios
Remarks
A once-in-a-generation offering in the heart of Davisville Village, this remarkable residence sits on one of the neighbourhood's most coveted streets. Boasting an exceptional 50-foot frontage, double the size of nearly all other lots in the area, its stately facade and rare detached garage create an immediate sense of arrival. With its superbly-insulated, double-brick construction, the house is of a build quality not available today. Cherished by the same family for over half a century, this is a home rich in character. Inside, a blend of classic charm and tasteful updates unfolds, where an arts-inspired aesthetic meets a two-storey rear addition designed for modern living. Featuring hardwood floors throughout, the main floor opens to a welcoming foyer. The formal living room, with fire-place, connects by double sliding doors to the dining room, ideal for entertaining, while a versatile sitting room functions beautifully as a study, music room or home office. At the rear, the renovated kitchen features abundant cabinetry and opens to a sun-filled family room with wall to wall windows and a walkout to the garden. The garden is a serene, natural oasis with lush, mature landscaping and a west-facing exposure for all-day sun. A discreet powder room completes the main level. The second floor with hardwood floors throughout features four well-proportioned bedrooms. The primary suite offers a walk-in closet and a bay window overlooking the front gardens. Additional bedrooms provide generous space and share a well-appointed four- piece bath. A rare third level adds two more bedrooms, an ideal setting for guests, teenagers, or a private workspace. The expansive lower level includes a workshop, storage, a bathroom and a separate walk-out entrance. Located in the Maurice Cody school district, and just steps to Bayview, Mount Pleasant, TTC, and nearby green space, this is a rare opportunity to own a character-filled home on an exceptional lot in a beloved community.
MississaugaInvestor.ca
32 Belcourt Road
Detached · 6bd/3ba · ~2,250 sqft
$2,699,000
Cash-Flow Report · July 31, 2026
Cap Rate
0.21%
Monthly Cash Flow
-$11,952/mo
Estimated Rent
$5,350/mo
Cash-on-Cash
-24.03%
Monthly (20% down · 4.89% rate · 25yr)
| Gross Rent | +$5,350 |
| Mortgage | −$12,423 |
| Property Tax | −$2,137 |
| Insurance | −$225 |
| Maintenance (1% of value/yr) | −$2,249 |
| Vacancy (5%) | −$268 |
| Cash Flow | -$11,952/mo |
Annual NOI & Cap Rate (All-Cash)
| Gross Rent | +$64,200 |
| Vacancy (5%) | −$3,210 |
| Property Tax | −$25,641 |
| Insurance | −$2,700 |
| Maintenance (1% of value/yr) | −$26,990 |
| Annual NOI | $5,659 |
| Cap Rate | 0.21% |
Cash Required to Close
| Down Payment (20%) | $539,800 |
| Ontario Land Transfer Tax | $53,950 |
| Legal & Title Insurance | $2,500 |
| Inspection & Misc | $500 |
| Total Cash Required | $596,750 |
Assumptions: 20% down · 4.89% rate · 25yr amort · Canadian semi-annual compounding · $225/mo insurance · maintenance reserve = greater of 8% of rent or 1% of value/yr (condo fee replaces it) · 5% vacancy · rent estimated from neighbourhood MLS comps. All figures are estimates — verify with a licensed professional before making an investment decision.
Prepared by Hamza Nouman · RECO-registered Investor Specialist · 647-609-1289 · hamza@nouman.ca · MississaugaInvestor.ca
Get the Full Cash-Flow Report
A one-page PDF: cap rate, cash flow, mortgage breakdown, NOI and total cash to close — all assumptions in one printable summary.
Also unlocks cap rate, sold comps & mortgage detail.