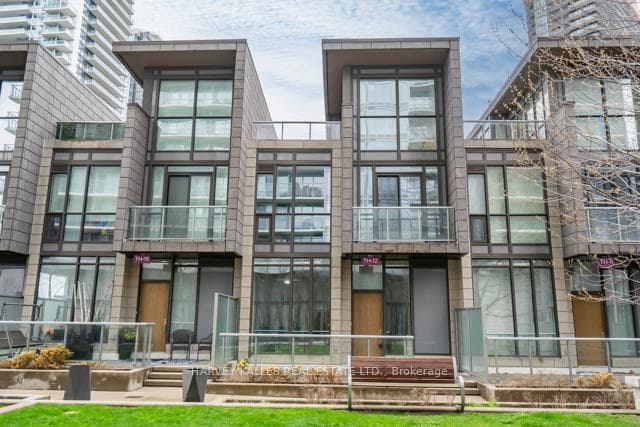
TH12- 121 McMahon Drive, Toronto C15
Toronto C15
$988,000
Cash flow, cap rate & mortgage breakdown
Enter your email to unlock them right here.
Free forever. No credit card. Unsubscribe anytime.
Listed by HARVEY KALLES REAL ESTATE LTD.
Investment Analysis
Key Facts
Type
Condo Townhouse
Bedrooms
3
Bathrooms
4
Days on Market
94
Price Drop
7%
Year Built
N/A
Status
Active
Basement Income
None Detected
Rent Estimate
$2,750/mo
Estimated from market price-to-rent ratios
Remarks
Welcome to this rarely seen luxurious 3 bedroom & 4 washrooms multi-level townhome located at the most desirable Bayview Village community. This bright & spacious townhome, total 1995 sq ft (1,555 sq ft living space plus 30 square feet balcony and 410 sq ft terrace), featuring 10' ceilings on the ground flr, 9' ceilings on 2nd & 3rd flrs w/floor-to-ceiling windows throughout & 2 parking spaces & 1 locker. Stepping into the foyer, you will be impressed by the modern & sleek kitchen w/granite countertop, all stainless-steel appliances with ample storage spaces; open concept living & dining rms w/flr to ceiling windows looking over the front garden. Going upstairs to the 2nd flr, you will enjoy the two sun-kissed bedrooms, both w/its own en-suite washroom & a spacious laundry rm. Primary bdrm has his & her double mirror dr closets. On the 3rd flr, you will see the 3rd bdrm w/a walk-in closet, 3 pc washroom & flr to ceiling windows make you indulge in the natural sunlight all day long. The most surprisingly feature on the 3rd flr is that you have a private rooftop terrace w/a gas BBQ hookup. Just imagine what a beautiful scenery when your family get together having barbecue or enjoying the sunrise or the sunset there. This home has lots of upgrades which make your life more enjoyable including new laminate flr on the ground flr (2026), newly painted throughout (2026). All the roller blinds are electric powered for remote control. Townhome direct access to the garage. The resort-style amenities include: gym, sauna, hot tubs, 2 guest suites, party room, 24 hr Concierge, ample visitor parking. Located in Bayview Village, you're just minutes from Bayview Village Shopping Centre, parks, top rated school, restaurant, IKEA, Leslie & Bessarion subway stations, GO Station & North York General Hospital. Quick Access to 401/404. Playground, soccer fields & tennis courts at your dr. This townhome brings everything into your urban Luxury lifestyle. Just move in & enjoy.
MississaugaInvestor.ca
TH12- 121 McMahon Drive
Condo Townhouse · 3bd/4ba · ~1,500 sqft
$988,000
Cash-Flow Report · July 31, 2026
Cap Rate
0.53%
Monthly Cash Flow
-$4,114/mo
Estimated Rent
$2,750/mo
Cash-on-Cash
-22.77%
Monthly (20% down · 4.89% rate · 25yr)
| Gross Rent | +$2,750 |
| Mortgage | −$4,548 |
| Property Tax | −$782 |
| Insurance | −$225 |
| Condo Fee | −$1,171 |
| Vacancy (5%) | −$138 |
| Cash Flow | -$4,114/mo |
Annual NOI & Cap Rate (All-Cash)
| Gross Rent | +$33,000 |
| Vacancy (5%) | −$1,650 |
| Property Tax | −$9,386 |
| Insurance | −$2,700 |
| Condo Fee | −$14,052 |
| Annual NOI | $5,212 |
| Cap Rate | 0.53% |
Cash Required to Close
| Down Payment (20%) | $197,600 |
| Ontario Land Transfer Tax | $16,235 |
| Legal & Title Insurance | $2,500 |
| Inspection & Misc | $500 |
| Total Cash Required | $216,835 |
Assumptions: 20% down · 4.89% rate · 25yr amort · Canadian semi-annual compounding · $225/mo insurance · maintenance reserve = greater of 8% of rent or 1% of value/yr (condo fee replaces it) · 5% vacancy · rent estimated from neighbourhood MLS comps. All figures are estimates — verify with a licensed professional before making an investment decision.
Prepared by Hamza Nouman · RECO-registered Investor Specialist · 647-609-1289 · hamza@nouman.ca · MississaugaInvestor.ca
Get the Full Cash-Flow Report
A one-page PDF: cap rate, cash flow, mortgage breakdown, NOI and total cash to close — all assumptions in one printable summary.
Also unlocks cap rate, sold comps & mortgage detail.