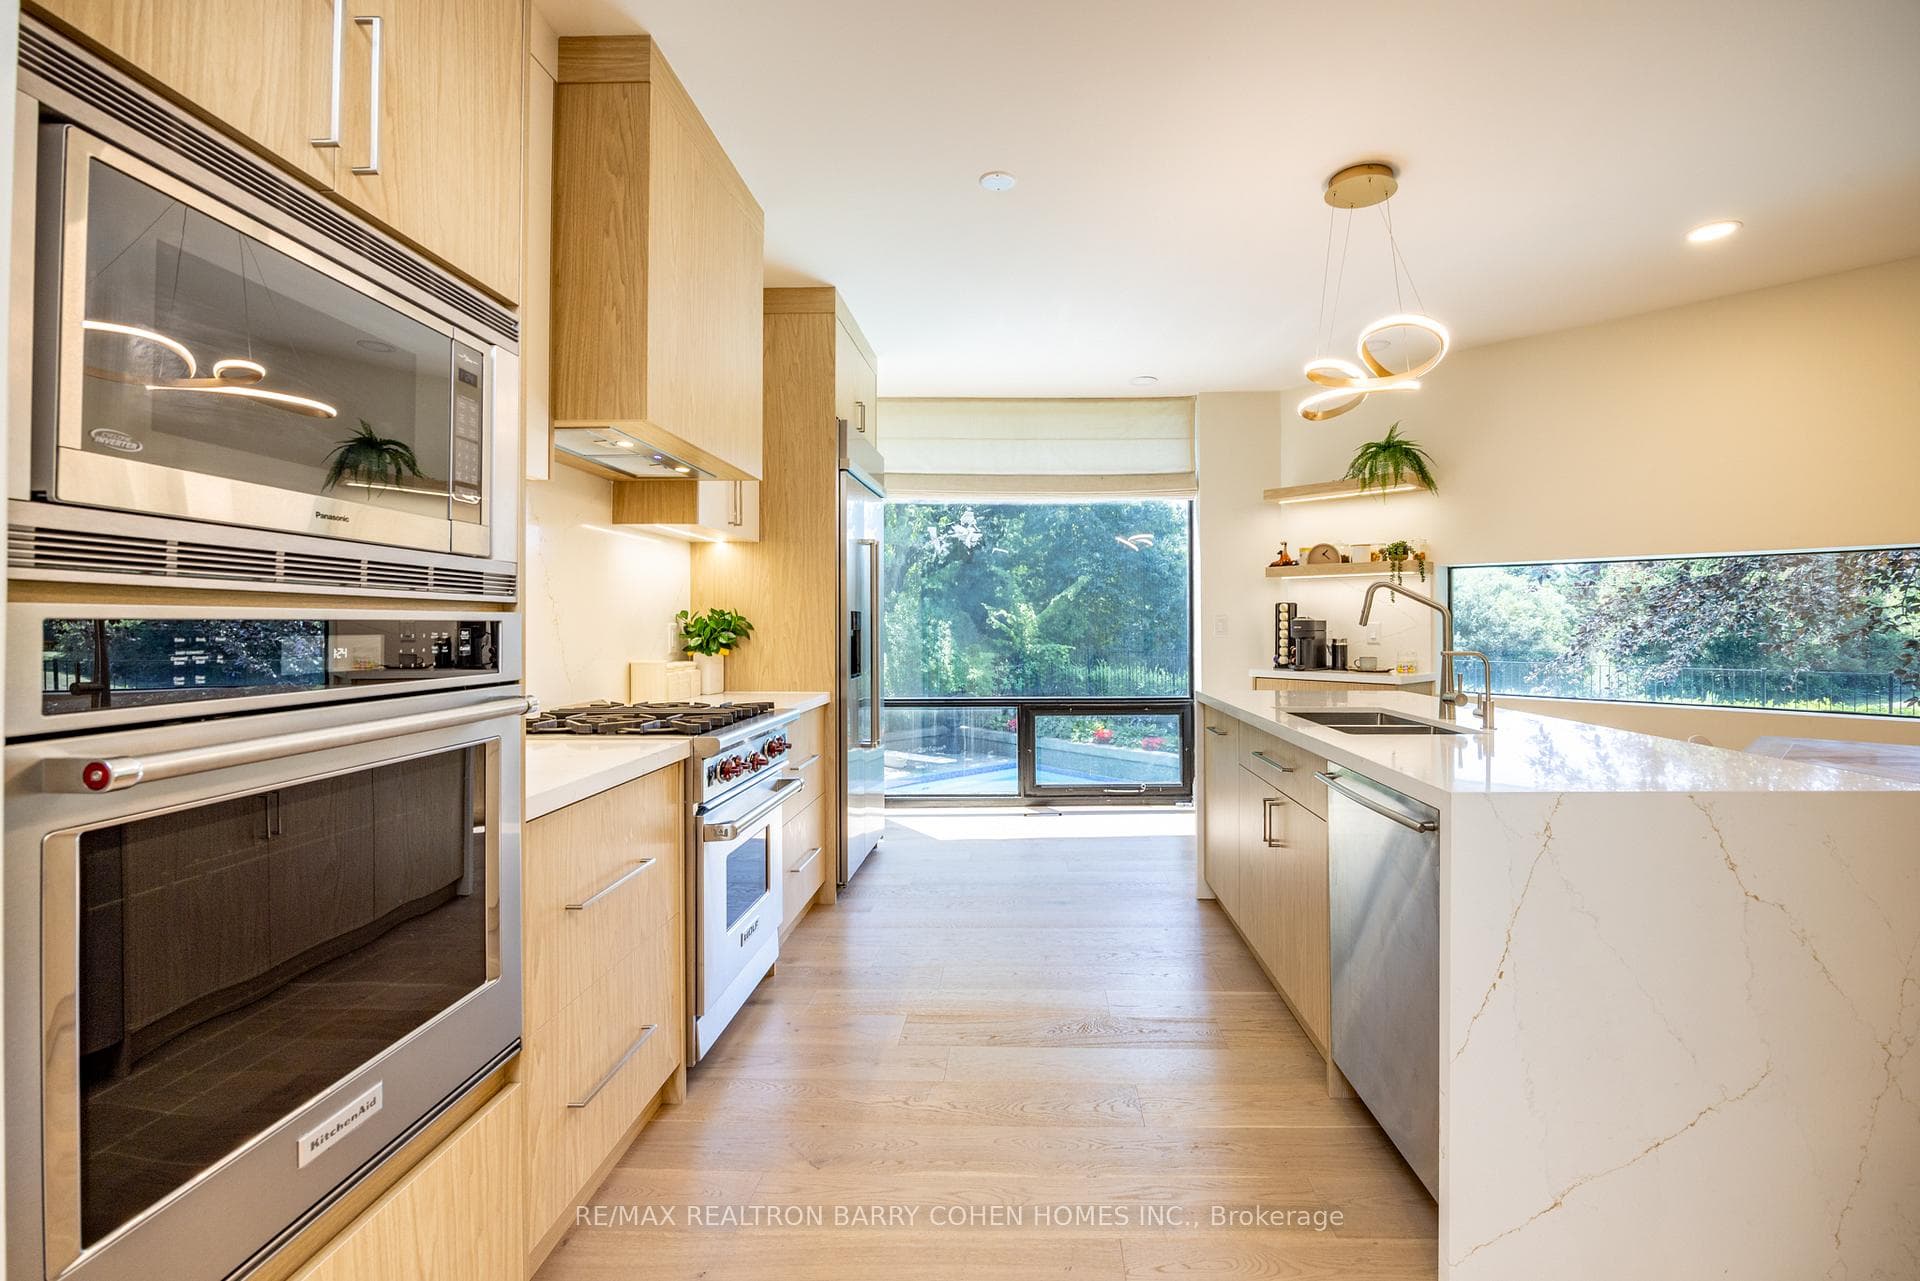
10 Penwood Crescent, Toronto C13
Toronto C13
$5,499,000
Cash flow, cap rate & mortgage breakdown
Enter your email to unlock them right here.
Free forever. No credit card. Unsubscribe anytime.
Listed by RE/MAX REALTRON BARRY COHEN HOMES INC.
Investment Analysis
Key Facts
Type
Detached
Bedrooms
5
Bathrooms
5
Days on Market
96
Price Drop
None
Year Built
N/A
Status
Active
Basement Income
None Detected
Rent Estimate
$8,300/mo
Estimated from market price-to-rent ratios
Remarks
An iconic showcase of refined design, upgraded and perfectly positioned in the prestigious Windfields neighbourhood, this exceptional residence offers unparalleled privacy and a seamless connection to the natural beauty of Windfields Park. Bold Brutalist architecture creates a dramatic, light-filled interior with floor-to-ceiling picture windows on every level, adorned with custom Belgian linen window coverings. An expansive second-floor sundeck provides sweeping park views and is accessible from all four bedrooms, while the lower level opens effortlessly to lush rear gardens. The main floor is designed for elegant entertaining, featuring formal living and dining areas, a sunken family room, a chef's kitchen with servery, and walk-outs to a flagstone patio and shimmering concrete pool. A sculptural open-riser staircase enhances the flow of natural light throughout the home. The lower level offers a luxurious retreat with a fifth bedroom, wet bar, recreation room with wood-burning fireplace, sauna, and floor-to-ceiling garden views with walk-up access to the patio. A three-car garage and circular driveway accommodating 8+ vehicles provide ultimate convenience, while proximity to top schools, 401/404/DVP, and the exclusive Granite Club ensure unparalleled lifestyle ease. A rare urban sanctuary, this home combines dramatic design, refined luxury, and a serene parkside setting for a truly extraordinary living experience.
MississaugaInvestor.ca
10 Penwood Crescent
Detached · 5bd/5ba · ~5,000 sqft
$5,499,000
Cash-Flow Report · August 1, 2026
Cap Rate
-0.28%
Monthly Cash Flow
-$26,587/mo
Estimated Rent
$8,300/mo
Cash-on-Cash
-26.01%
Monthly (20% down · 4.89% rate · 25yr)
| Gross Rent | +$8,300 |
| Mortgage | −$25,311 |
| Property Tax | −$4,353 |
| Insurance | −$225 |
| Maintenance (1% of value/yr) | −$4,583 |
| Vacancy (5%) | −$415 |
| Cash Flow | -$26,587/mo |
Annual NOI & Cap Rate (All-Cash)
| Gross Rent | +$99,600 |
| Vacancy (5%) | −$4,980 |
| Property Tax | −$52,241 |
| Insurance | −$2,700 |
| Maintenance (1% of value/yr) | −$54,990 |
| Annual NOI | $-15,311 |
| Cap Rate | -0.28% |
Cash Required to Close
| Down Payment (20%) | $1,099,800 |
| Ontario Land Transfer Tax | $123,950 |
| Legal & Title Insurance | $2,500 |
| Inspection & Misc | $500 |
| Total Cash Required | $1,226,750 |
Assumptions: 20% down · 4.89% rate · 25yr amort · Canadian semi-annual compounding · $225/mo insurance · maintenance reserve = greater of 8% of rent or 1% of value/yr (condo fee replaces it) · 5% vacancy · rent estimated from neighbourhood MLS comps. All figures are estimates — verify with a licensed professional before making an investment decision.
Prepared by Hamza Nouman · RECO-registered Investor Specialist · 647-609-1289 · hamza@nouman.ca · MississaugaInvestor.ca
Get the Full Cash-Flow Report
A one-page PDF: cap rate, cash flow, mortgage breakdown, NOI and total cash to close — all assumptions in one printable summary.
Also unlocks cap rate, sold comps & mortgage detail.