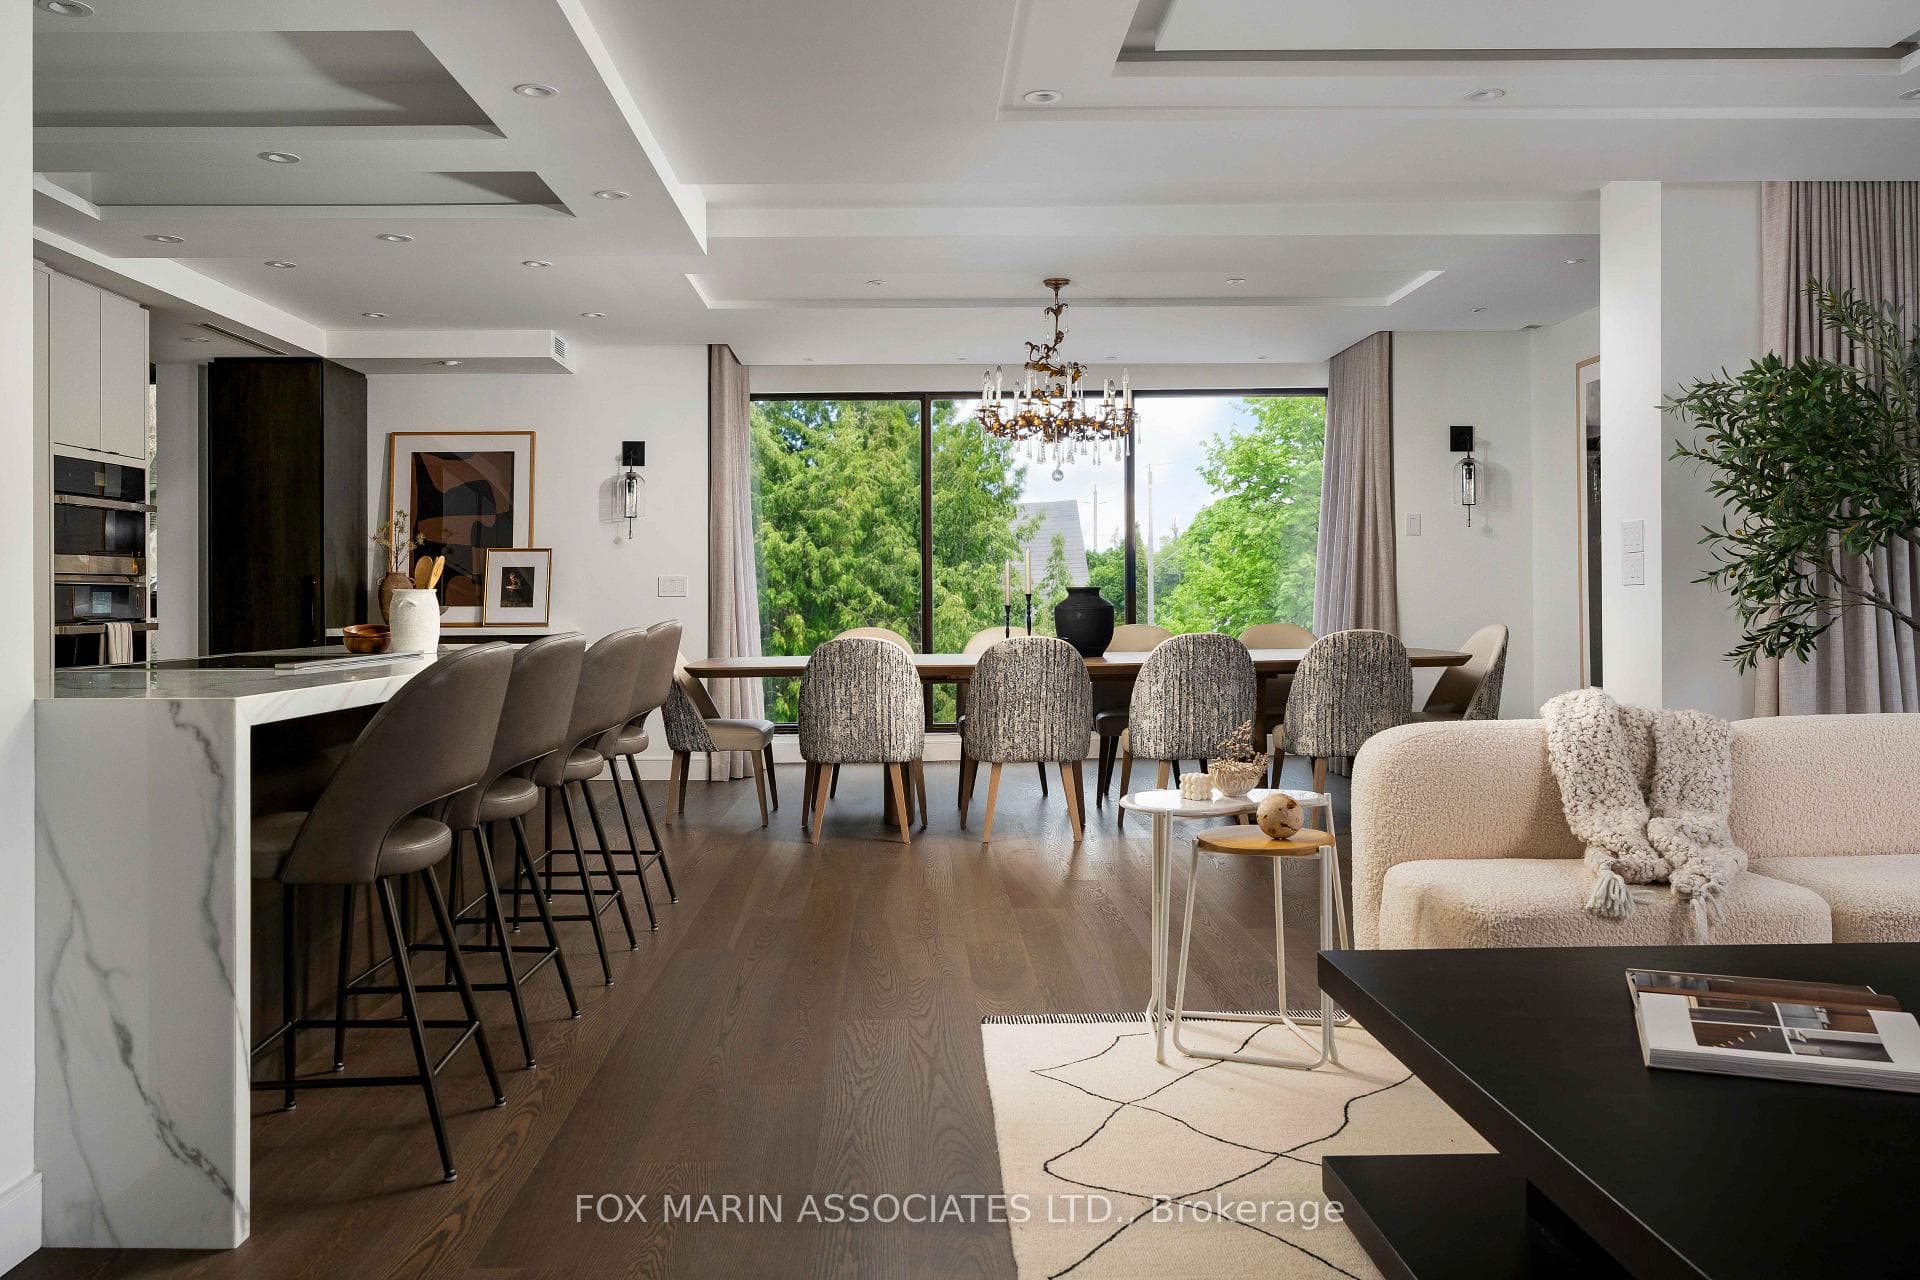
405- 342 Spadina Road, Toronto C03
Toronto C03
$2,998,000
Cash flow, cap rate & mortgage breakdown
Enter your email to unlock them right here.
Free forever. No credit card. Unsubscribe anytime.
Listed by FOX MARIN ASSOCIATES LTD.
Investment Analysis
Key Facts
Type
Condo Apartment
Bedrooms
3
Bathrooms
2
Days on Market
101
Price Drop
3%
Year Built
N/A
Status
Active
Basement Income
None Detected
Rent Estimate
$4,900/mo
Estimated from market price-to-rent ratios
Remarks
Start with the light. Three exposures. Floor-to-ceiling windows. Nine-foot ceilings. Downtown Toronto in the distance, treetops in the foreground. Everything else follows from there.Suite 405 is 2,534 square feet of evidence that someone refused to compromise. In 2022, this residence was taken back to concrete. Not renovated. Rebuilt. And that distinction matters.The open-concept living area features sculpted ceilings and coves with indirect Lutron-controlled LED lighting, an acoustic demising wall, a slab-quartz feature wall with an Evonik frameless three-sided fireplace, floating rift-cut oak shelves, a built-in bar and wine fridge, concealed AV components, and effortless dining for twelve or more.The kitchen bears scrutiny. Custom-painted and rift-cut oak cabinetry. A 10-foot island. Book-matched Italian quartz counters and backsplash. A full suite of top-of-the-line integrated Jenn-Air appliances: twin fridge and freezer columns, induction cooktop, dual convection ovens, and an under-counter dual-temperature wine fridge. A Bosch ultra-quiet dishwasher. Recessed under-cabinet LED task lighting. Exterior-vented downdraft. The photographer didn't make this kitchen beautiful. The designer did.The primary suite offers north-facing treetop views, blackout drapes, a walkout to the enclosed sunroom, and a custom walk-in closet. The ensuite: Bain Ultra freestanding soaker tub, Schluter heated floors, porcelain-slab shower with Diamon-Fusion glass, and Kohler Purist polished-nickel fixtures throughout. Others talk of spa-like retreats. This unit delivers.The guest bedroom is finished with identical conviction: expansive windows, direct ensuite access, and a three-piece bath with large-format porcelain tile applied to the floors and shower enclosure, and a custom floating vanity with a porcelain slab counter. Cont...
MississaugaInvestor.ca
405- 342 Spadina Road
Condo Apartment · 3bd/2ba · ~2,625 sqft
$2,998,000
Cash-Flow Report · July 31, 2026
Cap Rate
-0.56%
Monthly Cash Flow
-$15,192/mo
Estimated Rent
$4,900/mo
Cash-on-Cash
-27.45%
Monthly (20% down · 4.89% rate · 25yr)
| Gross Rent | +$4,900 |
| Mortgage | −$13,799 |
| Property Tax | −$2,373 |
| Insurance | −$225 |
| Condo Fee | −$3,450 |
| Vacancy (5%) | −$245 |
| Cash Flow | -$15,192/mo |
Annual NOI & Cap Rate (All-Cash)
| Gross Rent | +$58,800 |
| Vacancy (5%) | −$2,940 |
| Property Tax | −$28,481 |
| Insurance | −$2,700 |
| Condo Fee | −$41,400 |
| Annual NOI | $-16,721 |
| Cap Rate | -0.56% |
Cash Required to Close
| Down Payment (20%) | $599,600 |
| Ontario Land Transfer Tax | $61,425 |
| Legal & Title Insurance | $2,500 |
| Inspection & Misc | $500 |
| Total Cash Required | $664,025 |
Assumptions: 20% down · 4.89% rate · 25yr amort · Canadian semi-annual compounding · $225/mo insurance · maintenance reserve = greater of 8% of rent or 1% of value/yr (condo fee replaces it) · 5% vacancy · rent estimated from neighbourhood MLS comps. All figures are estimates — verify with a licensed professional before making an investment decision.
Prepared by Hamza Nouman · RECO-registered Investor Specialist · 647-609-1289 · hamza@nouman.ca · MississaugaInvestor.ca
Get the Full Cash-Flow Report
A one-page PDF: cap rate, cash flow, mortgage breakdown, NOI and total cash to close — all assumptions in one printable summary.
Also unlocks cap rate, sold comps & mortgage detail.