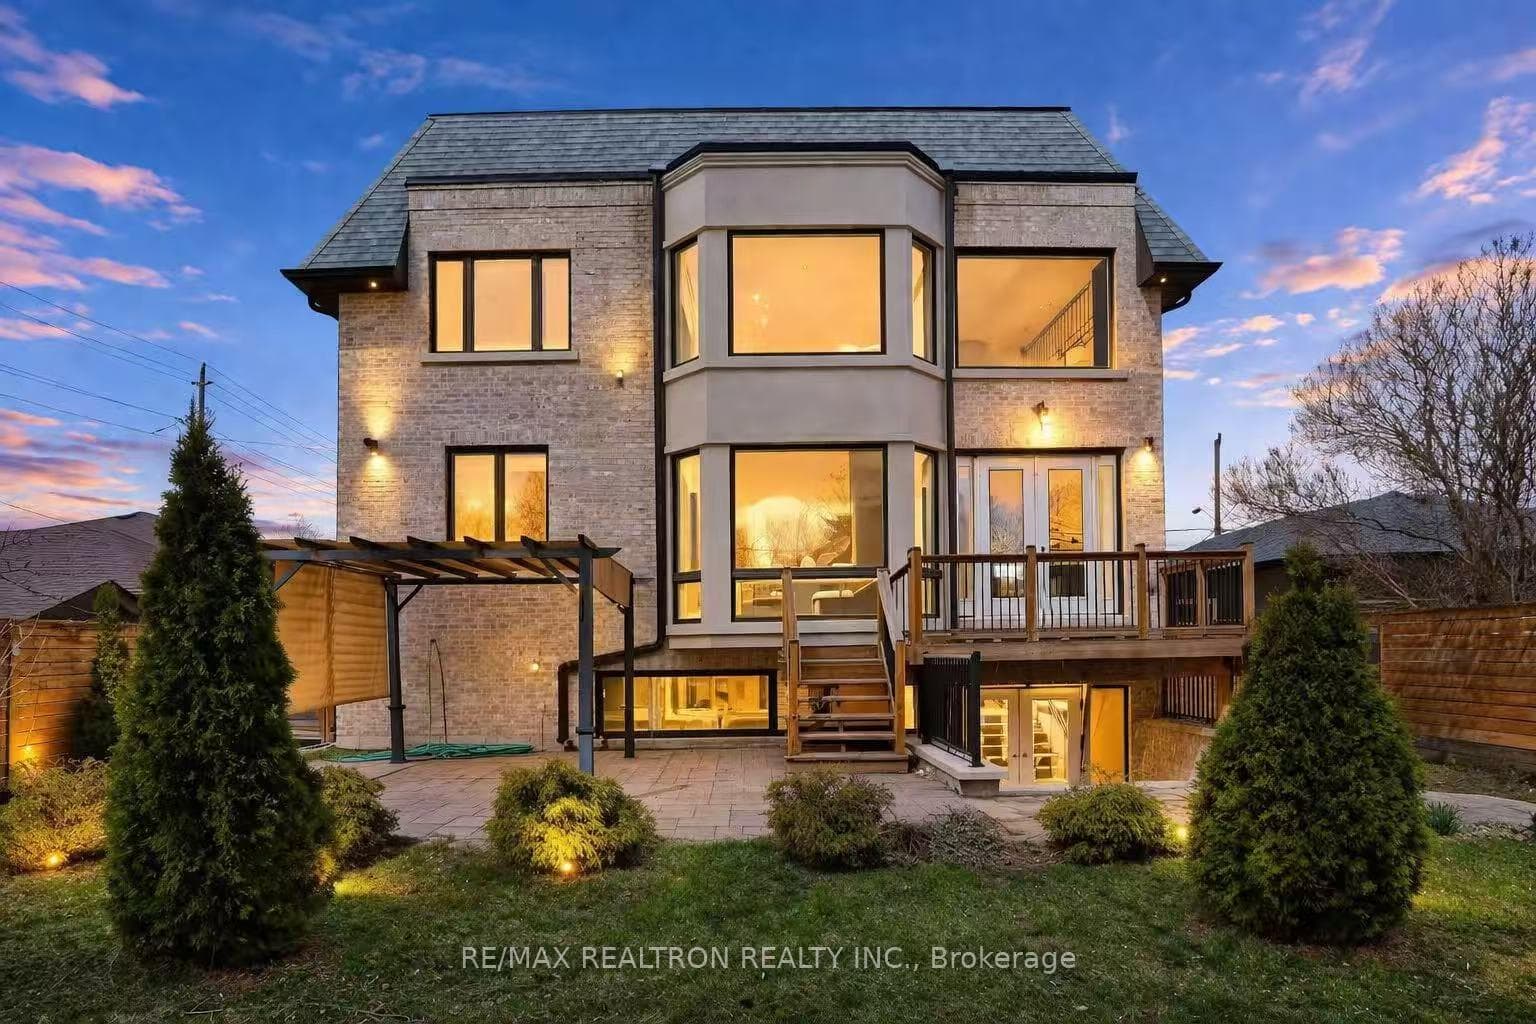
261 Patricia Avenue, Toronto C07
Toronto C07
$2,998,000
Cash flow, cap rate & mortgage breakdown
Enter your email to unlock them right here.
Free forever. No credit card. Unsubscribe anytime.
Listed by RE/MAX REALTRON REALTY INC.
Investment Analysis
Key Facts
Type
Detached
Bedrooms
5
Bathrooms
7
Days on Market
110
Price Drop
14%
Year Built
N/A
Status
Active
Basement Income
None Detected
Rent Estimate
$5,650/mo
Estimated from market price-to-rent ratios
Remarks
Luxurious Custom-Built Home with Elevator & Heated Driveway Premium Features Stunning custom-built residence offering nearly 6,300 sq. ft. of total living space (approx. 4,300 sq. ft. above grade plus a professionally finished walk-out basement). Designed with exceptional craftsmanship, high ceilings on all levels, and elegant architectural details including millwork, built-ins, and coffered ceilings.This home features a private 4-stop elevator, heated driveway and steps, and two kitchens on the main floor-a designer showcase kitchen alongside a fully equipped functional cooking kitchen-perfect for entertaining and everyday living. The open-concept kitchen and family room create an inviting space for gatherings.All bedrooms are generously sized and include private ensuites. The luxurious primary suite offers a 6-piece ensuite with heated floors, a fireplace, and a spacious walk-in closet with a large south-facing window.The bright walk-out lower level boasts heated floors, a home theatre with projector and screen, a wet bar, and high ceilings-ideal for recreation and entertaining. Convenient direct access from the garage to a mudroom enhances functionality.Additional highlights include:Premium appliances (Wolf 6-burner gas range with griddle, panelled fridge, built-in oven/microwave/dishwasher)Secondary kitchen with additional stove and microwavePot fillerGas fireplacesBuilt-in speakersCentral vacuumTwo washers & two dryersDual home automation systemsIdeally located close to shopping, parks, and top-rated schools.
MississaugaInvestor.ca
261 Patricia Avenue
Detached · 5bd/7ba · ~4,250 sqft
$2,998,000
Cash-Flow Report · July 31, 2026
Cap Rate
0.11%
Monthly Cash Flow
-$13,528/mo
Estimated Rent
$5,650/mo
Cash-on-Cash
-24.45%
Monthly (20% down · 4.89% rate · 25yr)
| Gross Rent | +$5,650 |
| Mortgage | −$13,799 |
| Property Tax | −$2,373 |
| Insurance | −$225 |
| Maintenance (1% of value/yr) | −$2,498 |
| Vacancy (5%) | −$283 |
| Cash Flow | -$13,528/mo |
Annual NOI & Cap Rate (All-Cash)
| Gross Rent | +$67,800 |
| Vacancy (5%) | −$3,390 |
| Property Tax | −$28,481 |
| Insurance | −$2,700 |
| Maintenance (1% of value/yr) | −$29,980 |
| Annual NOI | $3,249 |
| Cap Rate | 0.11% |
Cash Required to Close
| Down Payment (20%) | $599,600 |
| Ontario Land Transfer Tax | $61,425 |
| Legal & Title Insurance | $2,500 |
| Inspection & Misc | $500 |
| Total Cash Required | $664,025 |
Assumptions: 20% down · 4.89% rate · 25yr amort · Canadian semi-annual compounding · $225/mo insurance · maintenance reserve = greater of 8% of rent or 1% of value/yr (condo fee replaces it) · 5% vacancy · rent estimated from neighbourhood MLS comps. All figures are estimates — verify with a licensed professional before making an investment decision.
Prepared by Hamza Nouman · RECO-registered Investor Specialist · 647-609-1289 · hamza@nouman.ca · MississaugaInvestor.ca
Get the Full Cash-Flow Report
A one-page PDF: cap rate, cash flow, mortgage breakdown, NOI and total cash to close — all assumptions in one printable summary.
Also unlocks cap rate, sold comps & mortgage detail.