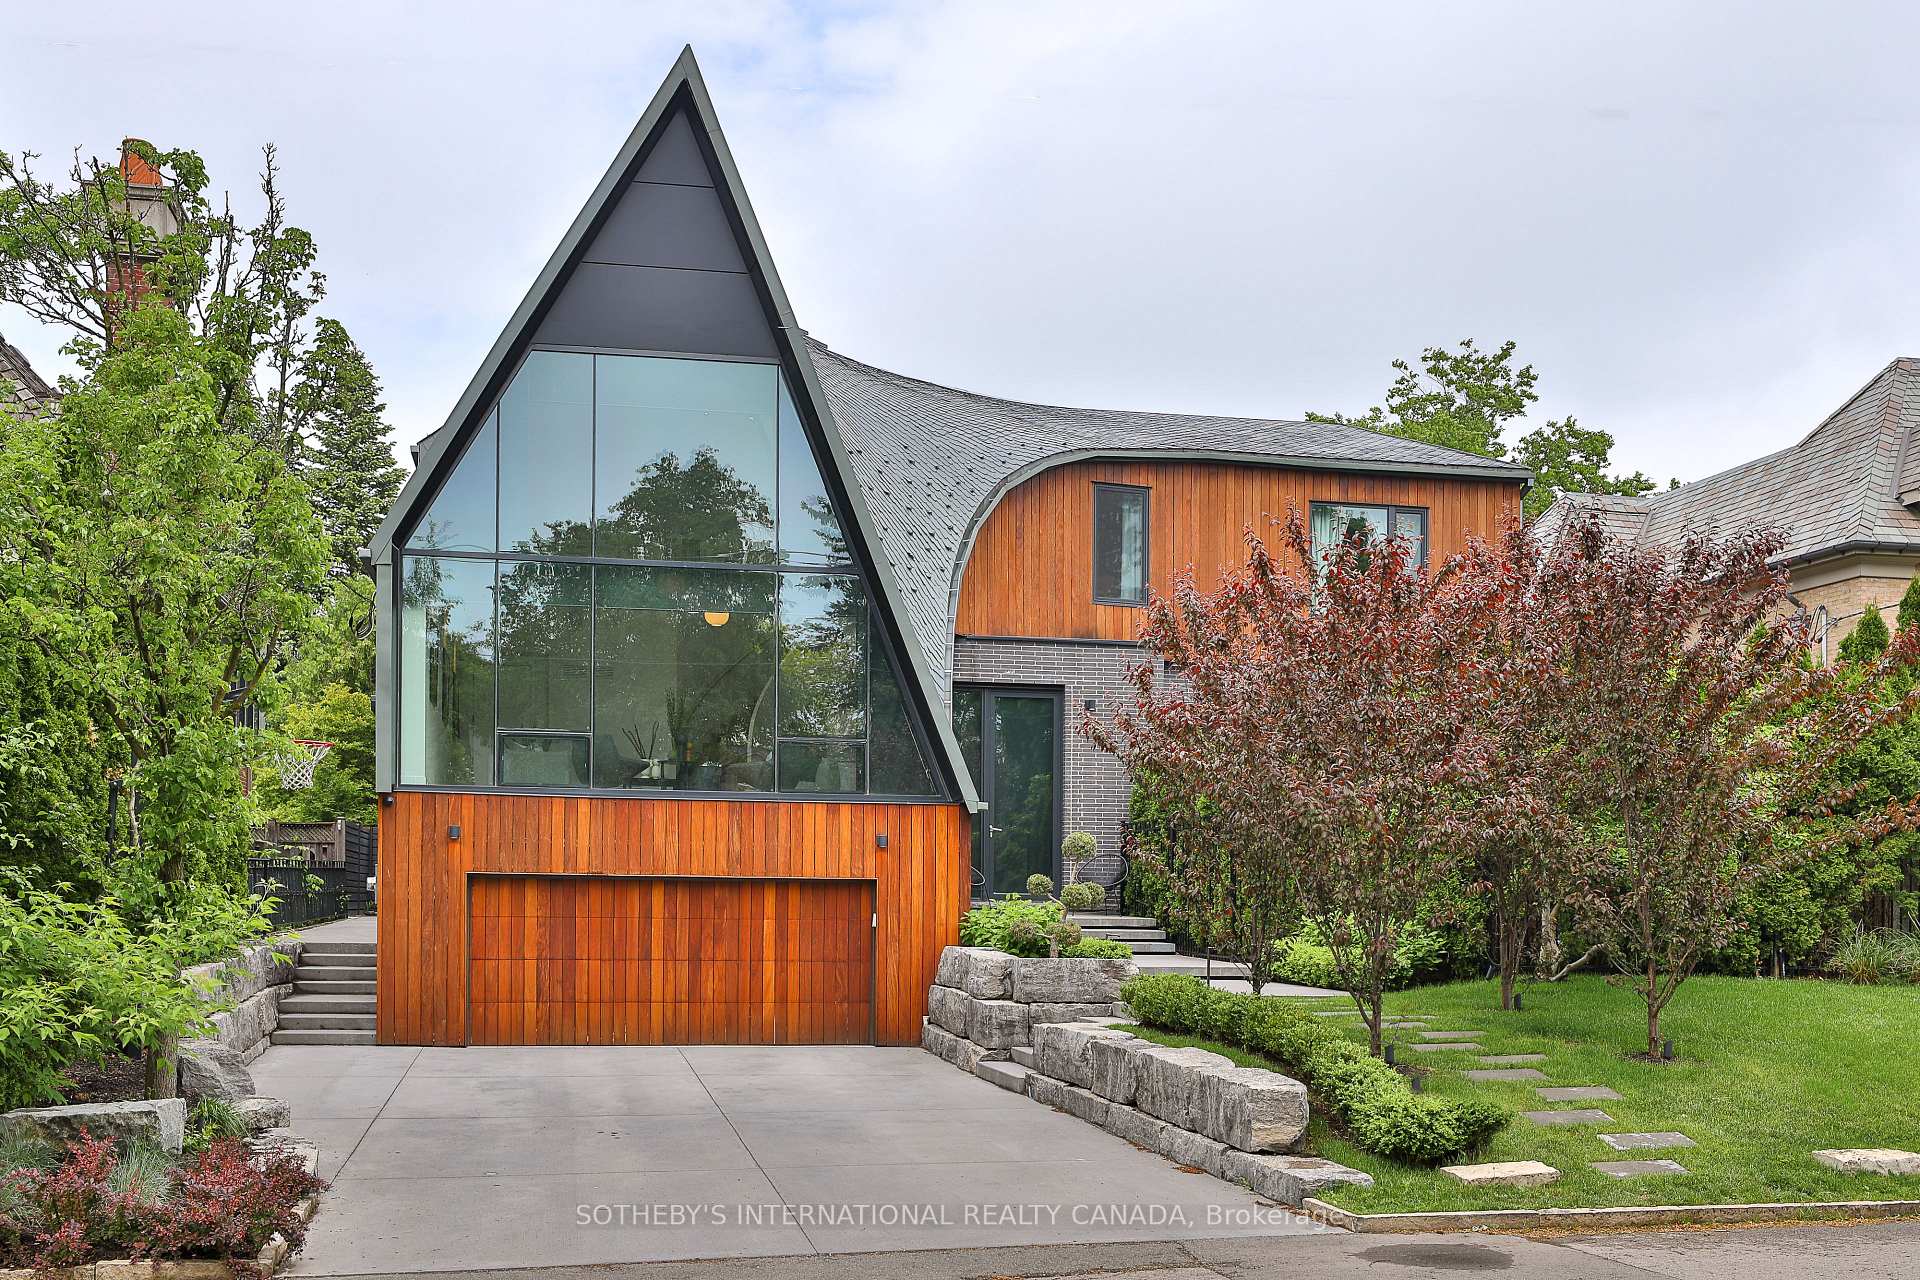
108 Stratford Crescent, Toronto C12
Toronto C12
$7,990,000
Cash flow, cap rate & mortgage breakdown
Enter your email to unlock them right here.
Free forever. No credit card. Unsubscribe anytime.
Listed by SOTHEBY'S INTERNATIONAL REALTY CANADA
Investment Analysis
Key Facts
Type
Detached
Bedrooms
6
Bathrooms
7
Days on Market
114
Price Drop
None
Year Built
N/A
Status
Active
Basement Income
None Detected
Rent Estimate
$10,900/mo
Estimated from market price-to-rent ratios
Remarks
108 Stratford Cres, famous "Bézier Curve House" is a premier architectural residence in affluent Lawrence Park, tailored specifically to those seeking both extraordinary high-end design and a functional family home. Curated by renowned Tania Bortolotto and built by acclaimed luxury custom home builder Abond Homes, this exceptional 7,500+ square foot home is a notable modern masterpiece celebrated for its distinctive curved zinc roof, spectacular layout with an elevator, and sustainable mathematical design. Experience a masterclass in architectural artistry and lavish finishes within this expansive, one-of-a-kind residence. Soaring ceilings and dramatic walls of glass bathe the interiors in natural light, creating refined atmosphere and warmly inviting. Unfolds in a seamless, open-concept plan an entertainer's dream, the main floor features seamless indoor-outdoor transitions. A striking roofline makes a bold architectural statement, sweeping effortlessly from exterior into captivating focal point inside. A grand mezzanine enhances the home's verticality, amplifying the sense of openness and airiness throughout. Impressive second floor scaled for generously proportioned bedrooms and a sumptuous primary retreat complete with pa-inspired ensuite and elegant dressing room. The lower level is equally well-appointed, showcasing magnificent recreational area, guest accommodations and 2nd laundry. Outdoors, a remarkably rare private front garden reveals a bespoke concrete lap pool, set within an illuminated courtyard, an sensational urban sanctuary invented for both relaxation and wellness. Set on an extra-wide lot, it also offers enlarged private driveway, garage, and 3-flr-elevator. Ideally located moments from downtown, the distinguished address enjoys close proximity to city's finest parks, sports facilities, prestigious Granite Club and Rosedale Golf Club, and within the zones of top-tier public and private schools, a key factor for long-term home value in Toronto.
MississaugaInvestor.ca
108 Stratford Crescent
Detached · 6bd/7ba · ~5,000 sqft
$7,990,000
Cash-Flow Report · July 31, 2026
Cap Rate
-0.43%
Monthly Cash Flow
-$39,630/mo
Estimated Rent
$10,900/mo
Cash-on-Cash
-26.61%
Monthly (20% down · 4.89% rate · 25yr)
| Gross Rent | +$10,900 |
| Mortgage | −$36,777 |
| Property Tax | −$6,325 |
| Insurance | −$225 |
| Maintenance (1% of value/yr) | −$6,658 |
| Vacancy (5%) | −$545 |
| Cash Flow | -$39,630/mo |
Annual NOI & Cap Rate (All-Cash)
| Gross Rent | +$130,800 |
| Vacancy (5%) | −$6,540 |
| Property Tax | −$75,905 |
| Insurance | −$2,700 |
| Maintenance (1% of value/yr) | −$79,900 |
| Annual NOI | $-34,245 |
| Cap Rate | -0.43% |
Cash Required to Close
| Down Payment (20%) | $1,598,000 |
| Ontario Land Transfer Tax | $186,225 |
| Legal & Title Insurance | $2,500 |
| Inspection & Misc | $500 |
| Total Cash Required | $1,787,225 |
Assumptions: 20% down · 4.89% rate · 25yr amort · Canadian semi-annual compounding · $225/mo insurance · maintenance reserve = greater of 8% of rent or 1% of value/yr (condo fee replaces it) · 5% vacancy · rent estimated from neighbourhood MLS comps. All figures are estimates — verify with a licensed professional before making an investment decision.
Prepared by Hamza Nouman · RECO-registered Investor Specialist · 647-609-1289 · hamza@nouman.ca · MississaugaInvestor.ca
Get the Full Cash-Flow Report
A one-page PDF: cap rate, cash flow, mortgage breakdown, NOI and total cash to close — all assumptions in one printable summary.
Also unlocks cap rate, sold comps & mortgage detail.