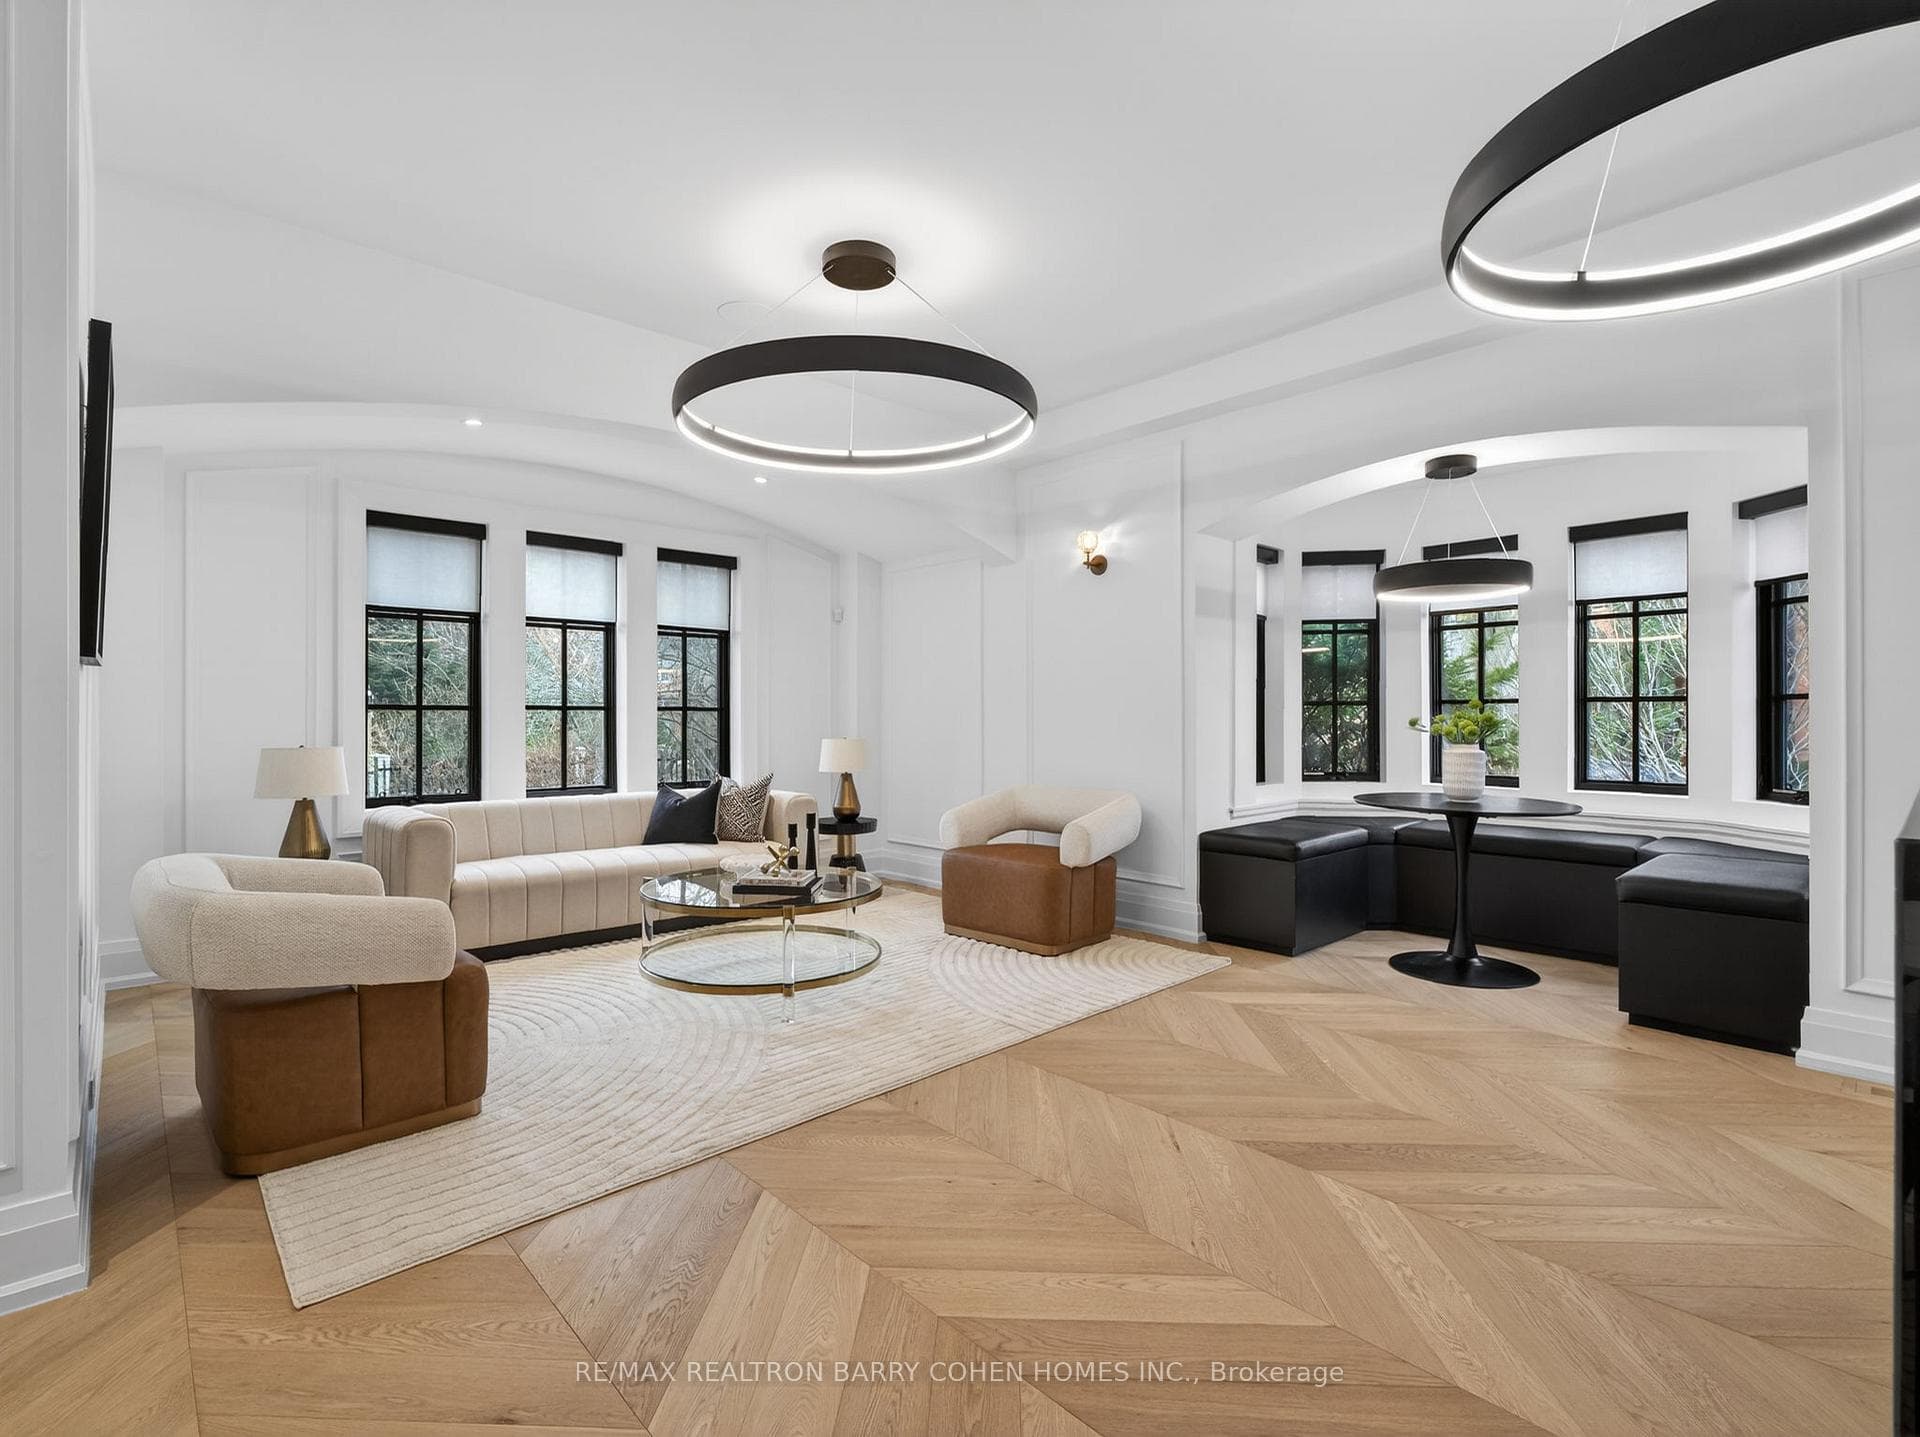
62 Maple Avenue, Toronto C09
Toronto C09
$6,950,000
Cash flow, cap rate & mortgage breakdown
Enter your email to unlock them right here.
Free forever. No credit card. Unsubscribe anytime.
Listed by RE/MAX REALTRON BARRY COHEN HOMES INC.
Investment Analysis
Key Facts
Type
Detached
Bedrooms
6
Bathrooms
8
Days on Market
123
Price Drop
None
Year Built
N/A
Status
Active
Basement Income
None Detected
Rent Estimate
$9,800/mo
Estimated from market price-to-rent ratios
Remarks
A Rare Offering In Prestigious South Rosedale. This Exceptional 75-Foot Lot Showcases A Stately Georgian/Palladian Brick Façade. Long Admired And Rich In Architectural Presence. Beyond Its Timeless Exterior Lies A Strikingly Modern, Fully Reimagined Interior That Seamlessly Blends Classic Elegance With Bold Contemporary Design. With Over 6,100 Square Feet Of Living Space, This Residence Is Defined By Pale Oak Flooring, Sculptural Open-Riser Stairs, And Expansive Principal Rooms Designed For Effortless Entertaining. A Sleek, Chef-Inspired Kitchen Is Complemented By A Generous Walk-In Pantry, While The Sophisticated Living And Dining Areas Feature A Custom Wet Bar-Perfectly Balancing Style And Function. The Primary Suite Is A Private Retreat, Complete With A Lavish Six-Piece Ensuite And Bespoke Walk-In Closet With Custom Cabinetry. Additional Bedrooms Are Thoughtfully Distributed Across The Second, Third, And Lower Levels, Each Appointed With Its Own Three-Piece Ensuite, Offering Comfort And Privacy. The Lower Level Provides A Versatile And Inviting Space Ideal For Recreation Or Relaxed Family Living. Outdoors, The Expansive Grounds Present An Opportunity To Create A Resort-Style Setting With Room For A Future Pool. A Detached Two-Car Garage With EV Charging Completes This Outstanding Property. An Exceptional Residence Designed For Elevated Modern Living In One Of Toronto's Most Sought-After Neighbourhoods.
MississaugaInvestor.ca
62 Maple Avenue
Detached · 6bd/8ba · ~4,250 sqft
$6,950,000
Cash-Flow Report · July 31, 2026
Cap Rate
-0.38%
Monthly Cash Flow
-$34,199/mo
Estimated Rent
$9,800/mo
Cash-on-Cash
-26.42%
Monthly (20% down · 4.89% rate · 25yr)
| Gross Rent | +$9,800 |
| Mortgage | −$31,990 |
| Property Tax | −$5,502 |
| Insurance | −$225 |
| Maintenance (1% of value/yr) | −$5,792 |
| Vacancy (5%) | −$490 |
| Cash Flow | -$34,199/mo |
Annual NOI & Cap Rate (All-Cash)
| Gross Rent | +$117,600 |
| Vacancy (5%) | −$5,880 |
| Property Tax | −$66,025 |
| Insurance | −$2,700 |
| Maintenance (1% of value/yr) | −$69,500 |
| Annual NOI | $-26,505 |
| Cap Rate | -0.38% |
Cash Required to Close
| Down Payment (20%) | $1,390,000 |
| Ontario Land Transfer Tax | $160,225 |
| Legal & Title Insurance | $2,500 |
| Inspection & Misc | $500 |
| Total Cash Required | $1,553,225 |
Assumptions: 20% down · 4.89% rate · 25yr amort · Canadian semi-annual compounding · $225/mo insurance · maintenance reserve = greater of 8% of rent or 1% of value/yr (condo fee replaces it) · 5% vacancy · rent estimated from neighbourhood MLS comps. All figures are estimates — verify with a licensed professional before making an investment decision.
Prepared by Hamza Nouman · RECO-registered Investor Specialist · 647-609-1289 · hamza@nouman.ca · MississaugaInvestor.ca
Get the Full Cash-Flow Report
A one-page PDF: cap rate, cash flow, mortgage breakdown, NOI and total cash to close — all assumptions in one printable summary.
Also unlocks cap rate, sold comps & mortgage detail.