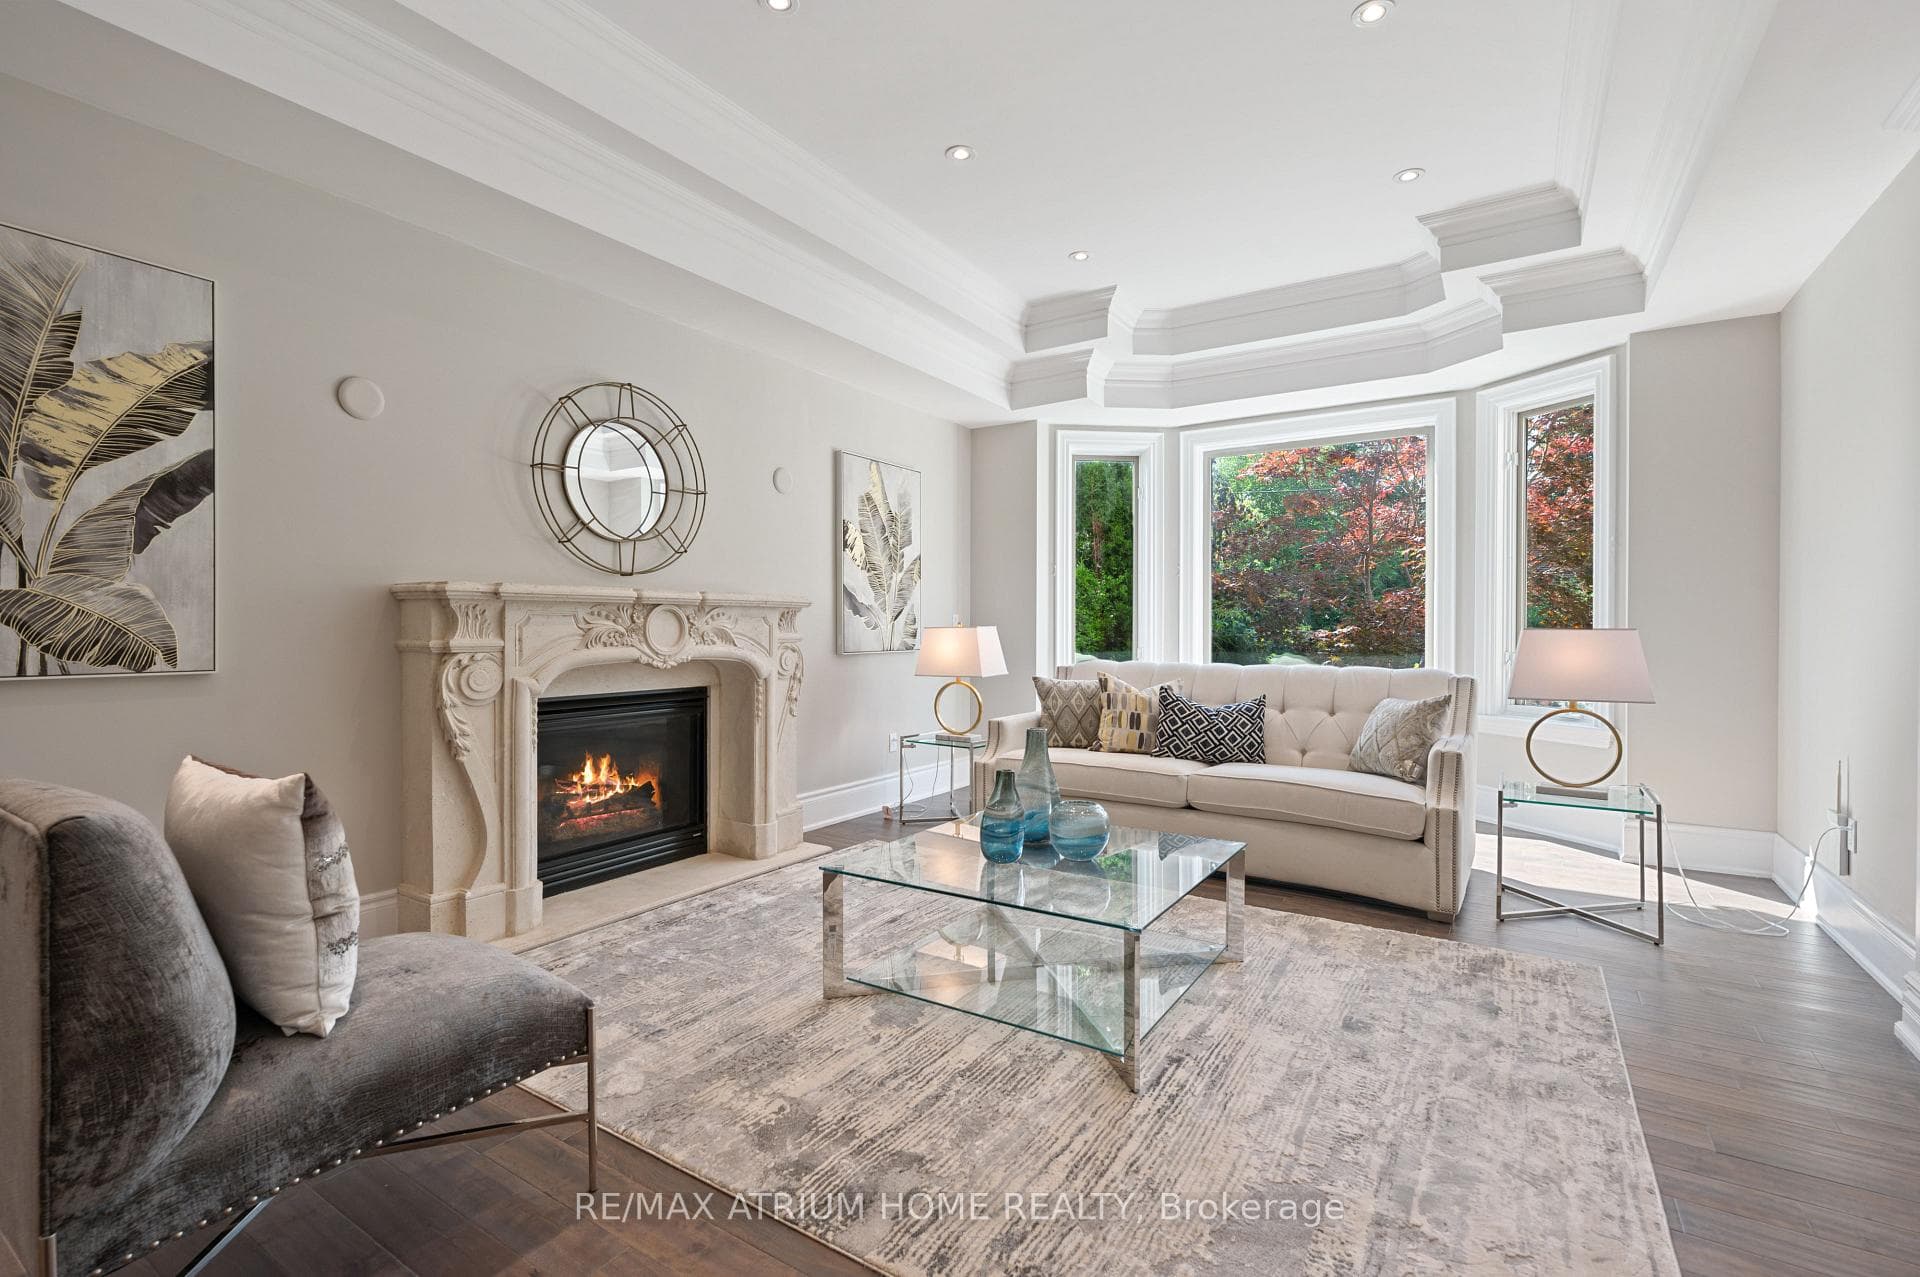
242 Parkview Avenue, Toronto C14
Toronto C14
$3,288,000
Cash flow, cap rate & mortgage breakdown
Enter your email to unlock them right here.
Free forever. No credit card. Unsubscribe anytime.
Listed by RE/MAX ATRIUM HOME REALTY
Investment Analysis
Key Facts
Type
Detached
Bedrooms
6
Bathrooms
7
Days on Market
250
Price Drop
None
Year Built
N/A
Status
Active
Basement Income
None Detected
Rent Estimate
$5,950/mo
Estimated from market price-to-rent ratios
Remarks
-- Elegant Custom Luxury in The Prestigious Willowdale Area, Rarely lived in and immaculately cared for, Brand New Roof & Skylights this home feels Brand New -- Welcome to this spectacular, custom-built masterpiece set on an impressive 50x152 ft. lot in one of Willowdale's most desirable locations. Showcasing timeless architecture with a stately stone and brick facade, this home offers an extraordinary blend of classic elegance and modern luxury. Step inside to soaring ceilings across all levels, detailed millwork, and stunning finishes throughout. The Open-Concept layout features a grand living and dining area, a spacious family room with built-ins, and a sun-filled breakfast nook. The Chefs Kitchen is a true showstopper complete with custom cabinetry, Brand New high-end built-in KitchenAid appliances, and an oversized island. The main floor office is refined with custom wall paneling and built-ins, perfect for work-from-home days. Retreat upstairs to a lavish Master suite with a spa-like 7-piece Ensuite and walk-in closet. Each additional bedroom is generously sized and features its own Ensuite bath. The fully finished lower level is ideal for entertaining, offering a large rec room with built-ins, a pantry, and a gym area. Additional Highlights Include: - 4 gas fireplaces, - Central vacuum , -Water softener & purifier-Coffered ceilings, - LED Pot Lights & elegant chandeliers, Fresh paint & meticulously maintained interior, Limestone & newer hardwood floors Expansive sundeck, flagstone porch, and beautifully landscaped grounds.
MississaugaInvestor.ca
242 Parkview Avenue
Detached · 6bd/7ba · ~4,250 sqft
$3,288,000
Cash-Flow Report · August 2, 2026
Cap Rate
0.03%
Monthly Cash Flow
-$15,050/mo
Estimated Rent
$5,950/mo
Cash-on-Cash
-24.76%
Monthly (20% down · 4.89% rate · 25yr)
| Gross Rent | +$5,950 |
| Mortgage | −$15,134 |
| Property Tax | −$2,603 |
| Insurance | −$225 |
| Maintenance (1% of value/yr) | −$2,740 |
| Vacancy (5%) | −$298 |
| Cash Flow | -$15,050/mo |
Annual NOI & Cap Rate (All-Cash)
| Gross Rent | +$71,400 |
| Vacancy (5%) | −$3,570 |
| Property Tax | −$31,236 |
| Insurance | −$2,700 |
| Maintenance (1% of value/yr) | −$32,880 |
| Annual NOI | $1,014 |
| Cap Rate | 0.03% |
Cash Required to Close
| Down Payment (20%) | $657,600 |
| Ontario Land Transfer Tax | $68,675 |
| Legal & Title Insurance | $2,500 |
| Inspection & Misc | $500 |
| Total Cash Required | $729,275 |
Assumptions: 20% down · 4.89% rate · 25yr amort · Canadian semi-annual compounding · $225/mo insurance · maintenance reserve = greater of 8% of rent or 1% of value/yr (condo fee replaces it) · 5% vacancy · rent estimated from neighbourhood MLS comps. All figures are estimates — verify with a licensed professional before making an investment decision.
Prepared by Hamza Nouman · RECO-registered Investor Specialist · 647-609-1289 · hamza@nouman.ca · MississaugaInvestor.ca
Get the Full Cash-Flow Report
A one-page PDF: cap rate, cash flow, mortgage breakdown, NOI and total cash to close — all assumptions in one printable summary.
Also unlocks cap rate, sold comps & mortgage detail.